Leave a Message

Thank you for your message. I will be in touch with you shortly.

2013 State Rt 28
2013 State Rt 28
2013 State Rt 28
2013 State Rt 28
2013 State Rt 28
2013 State Rt 28
2013 State Rt 28
2013 State Rt 28
2013 State Rt 28
2013 State Rt 28
2013 State Rt 28
2013 State Rt 28
2013 State Rt 28
2013 State Rt 28
2013 State Rt 28
2013 State Rt 28
2013 State Rt 28
2013 State Rt 28
2013 State Rt 28
2013 State Rt 28
2013 State Rt 28
2013 State Rt 28
2013 State Rt 28
2013 State Rt 28
2013 State Rt 28
2013 State Rt 28
2013 State Rt 28
2013 State Rt 28
2013 State Rt 28
2013 State Rt 28
2013 State Rt 28
2013 State Rt 28
2013 State Rt 28
2013 State Rt 28
2013 State Rt 28
2013 State Rt 28
2013 State Rt 28
2013 State Rt 28
2013 State Rt 28
2013 State Rt 28
2013 State Rt 28
2013 State Rt 28
2013 State Rt 28
2013 State Rt 28
2013 State Rt 28
2013 State Rt 28
2013 State Rt 28
2013 State Rt 28
SEE ALL PHOTOS
2013 State Rt 28
2013 State Rt 28
2013 State Rt 28
2013 State Rt 28
2013 State Rt 28
2013 State Rt 28
2013 State Rt 28
2013 State Rt 28
2013 State Rt 28
2013 State Rt 28
2013 State Rt 28
2013 State Rt 28
2013 State Rt 28
2013 State Rt 28
2013 State Rt 28
2013 State Rt 28
2013 State Rt 28
2013 State Rt 28
2013 State Rt 28
2013 State Rt 28
2013 State Rt 28
2013 State Rt 28
2013 State Rt 28
2013 State Rt 28
2013 State Rt 28
2013 State Rt 28
2013 State Rt 28
2013 State Rt 28
2013 State Rt 28
2013 State Rt 28
2013 State Rt 28
2013 State Rt 28
2013 State Rt 28
2013 State Rt 28
2013 State Rt 28
2013 State Rt 28
2013 State Rt 28
2013 State Rt 28
2013 State Rt 28
2013 State Rt 28
2013 State Rt 28
2013 State Rt 28
2013 State Rt 28
2013 State Rt 28
2013 State Rt 28
2013 State Rt 28
2013 State Rt 28
2013 State Rt 28
Courtesy of Darci Walldroff Byrne, Timm Associates Sothebys International Realty
Sold

2013 State Rt 28

2013 State Rt 28, Thendara, NY 13472

$899,000
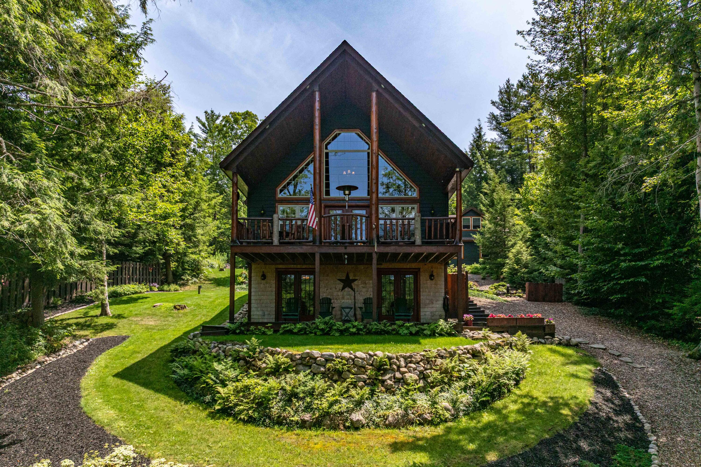
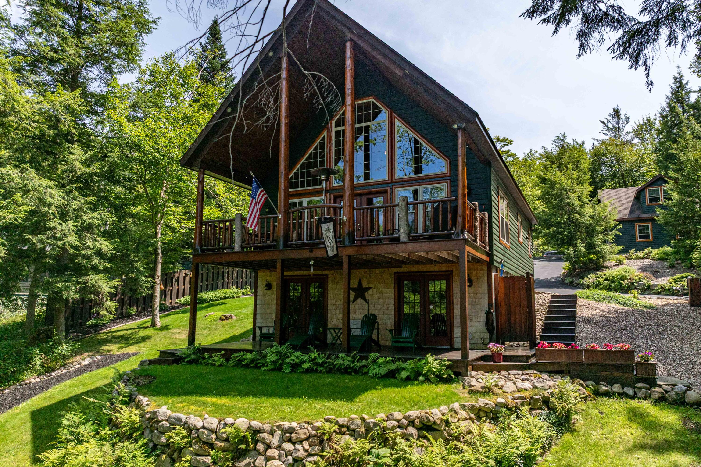
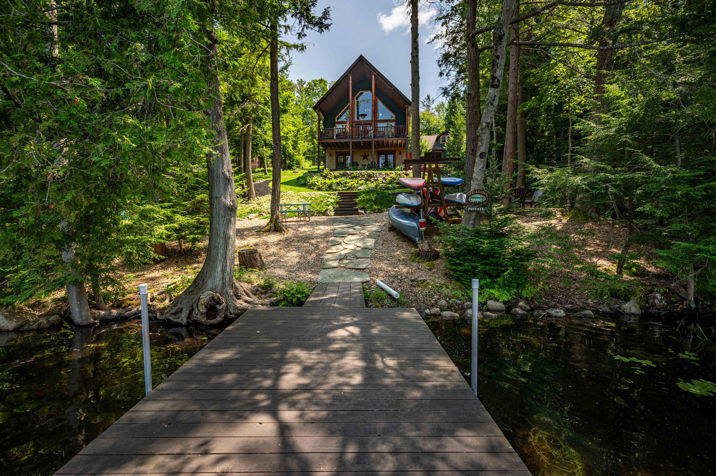
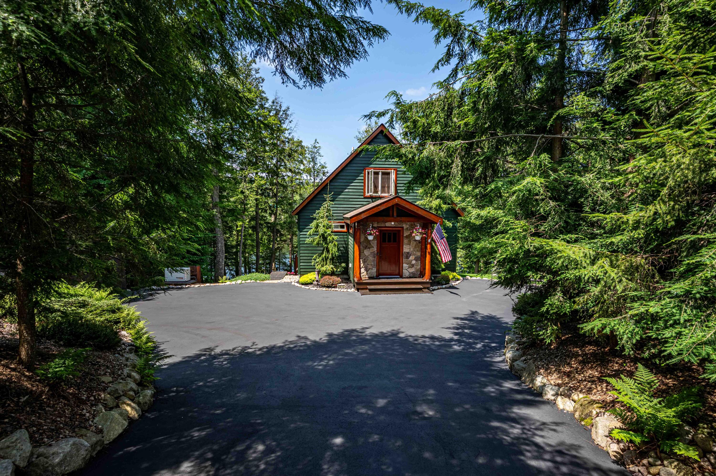
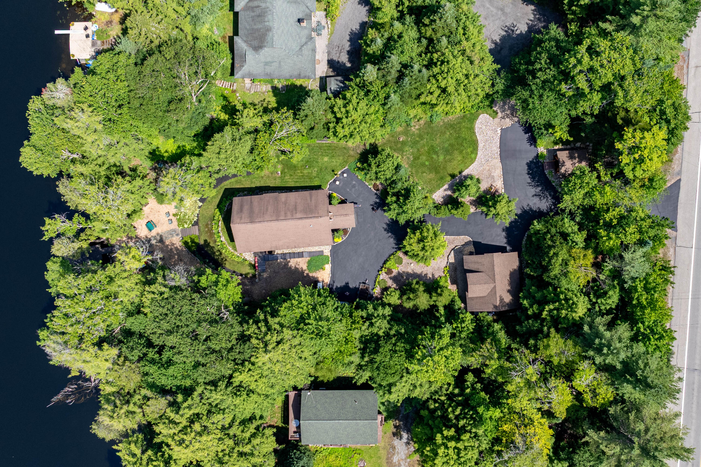
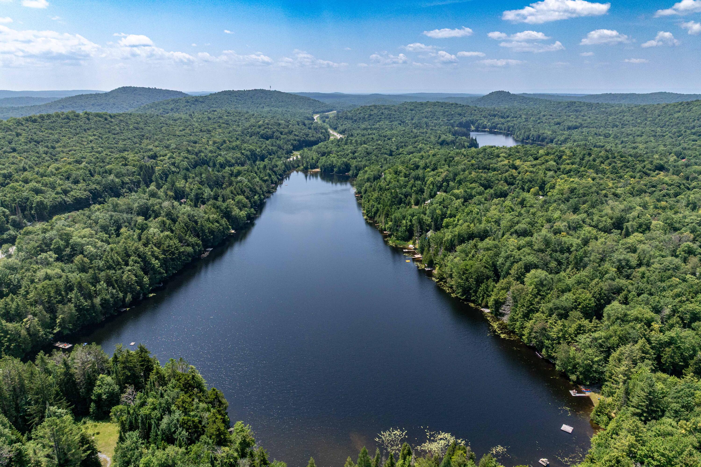
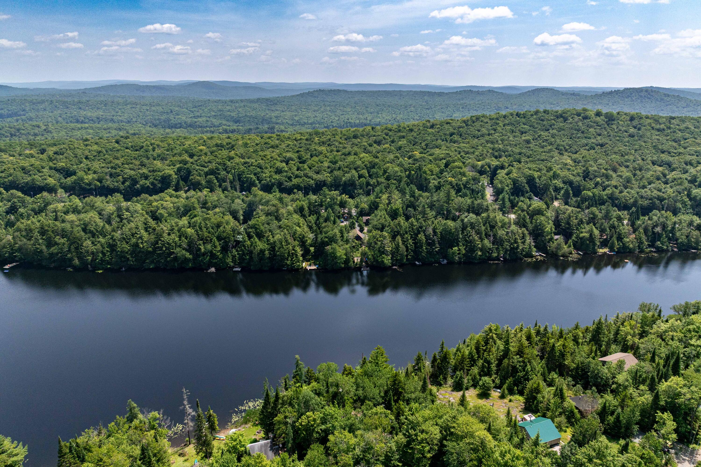
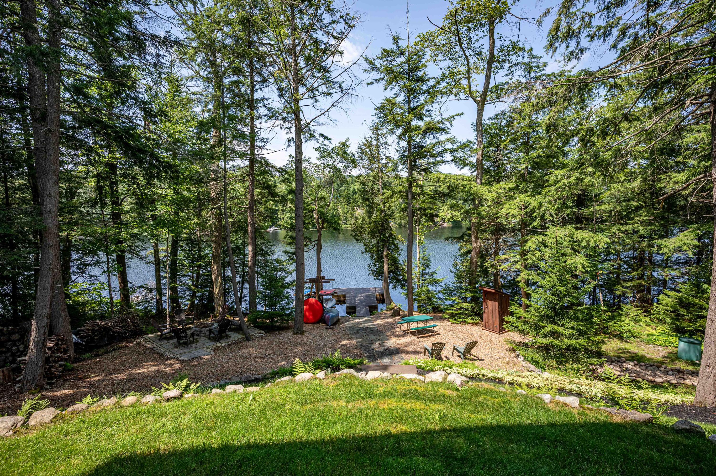
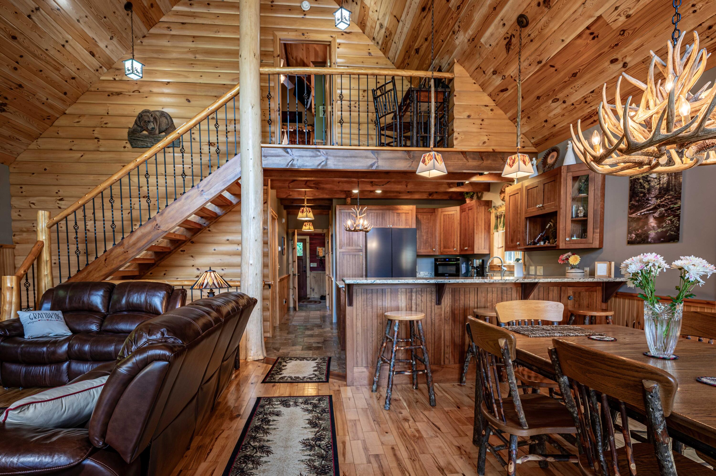
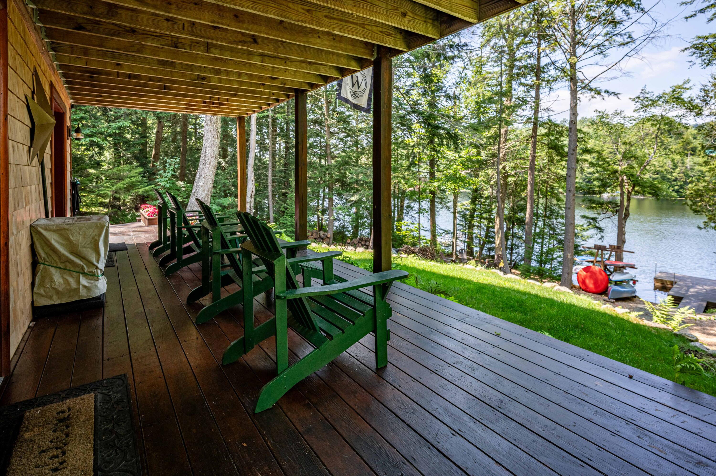
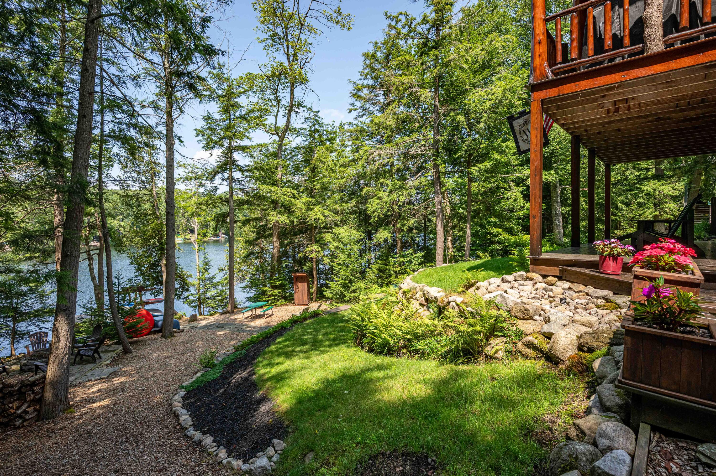
Welcome to this meticulously maintained, year-round 3-bedroom, 2.5-bath home on Lake Tekini. Located just 4 miles outside of Old Forge, Lake Tekini is a 22-acre spring fed lake and one of the two bodies of water that make up the Okara lakes region. Built in 2011, this 2,244 sq ft residence offers 102 feet of pristine waterfront and is designed for both relaxed lakefront living and year-round comfort.
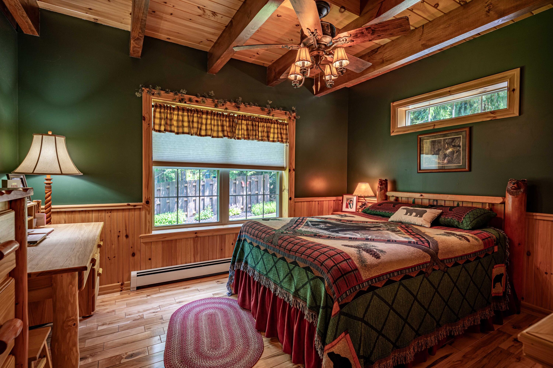
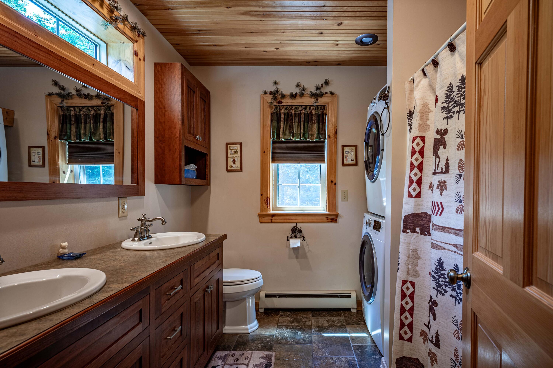
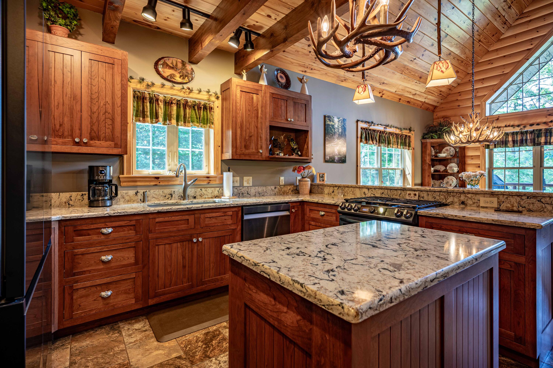
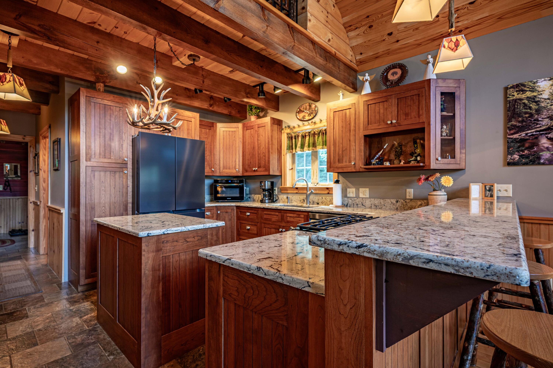
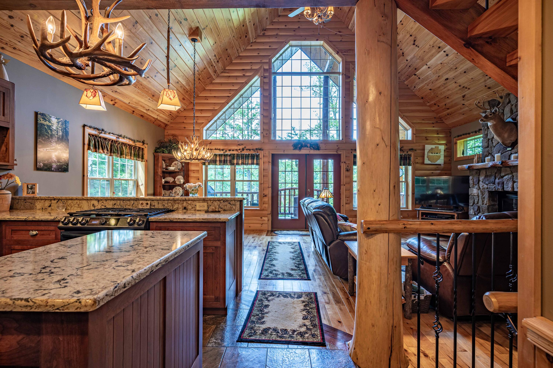
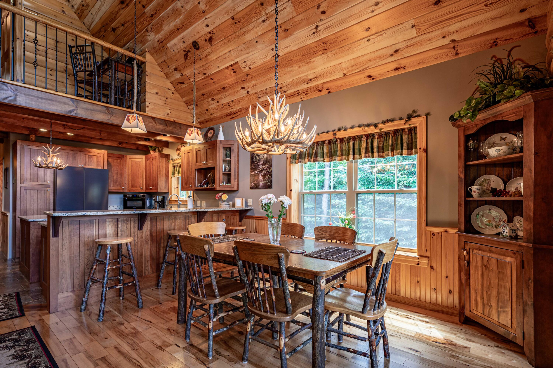
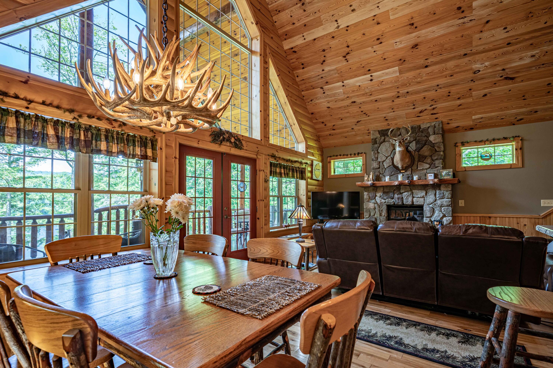
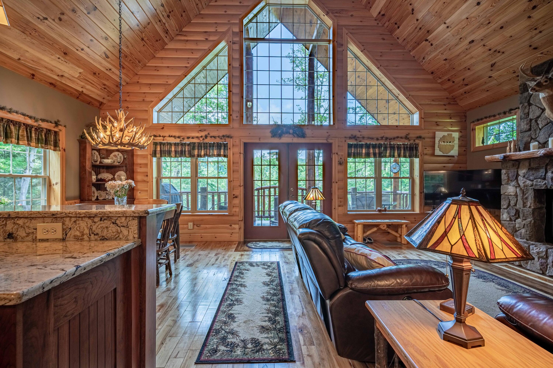
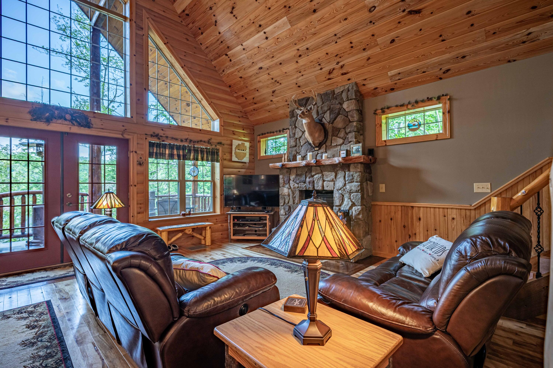
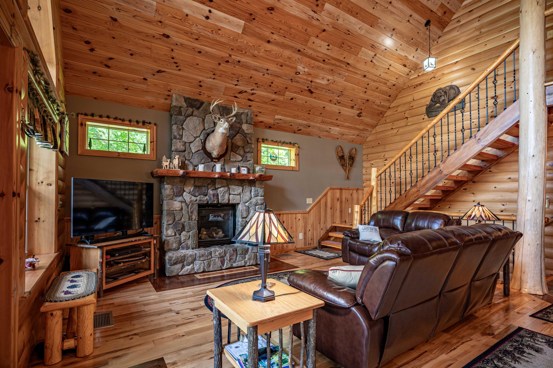
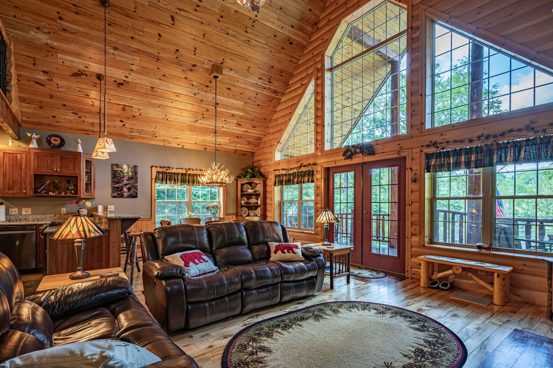
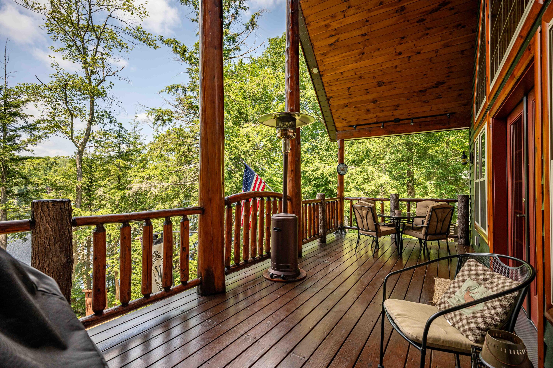
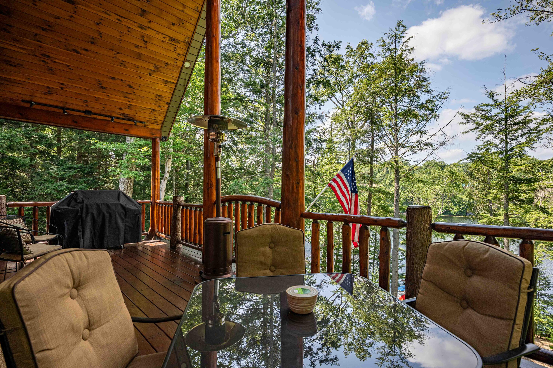
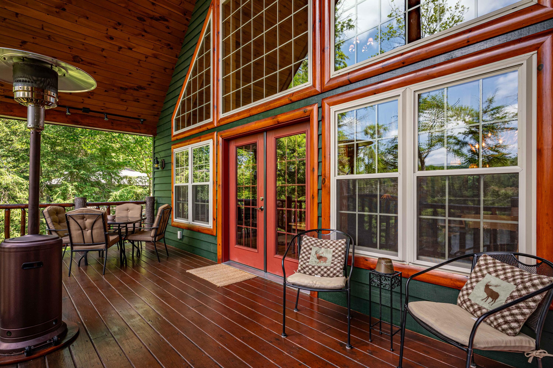
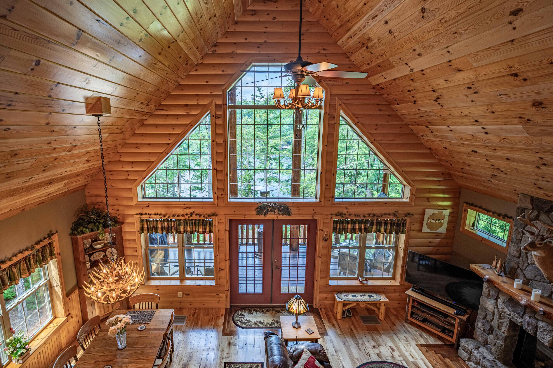
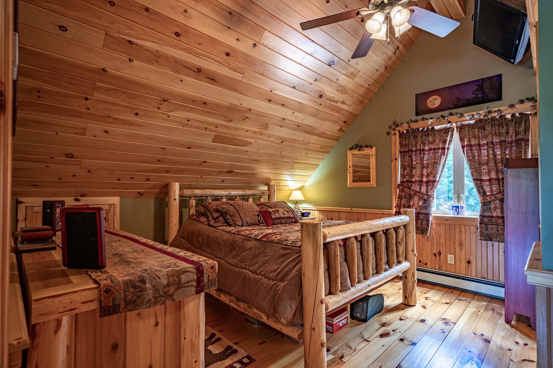
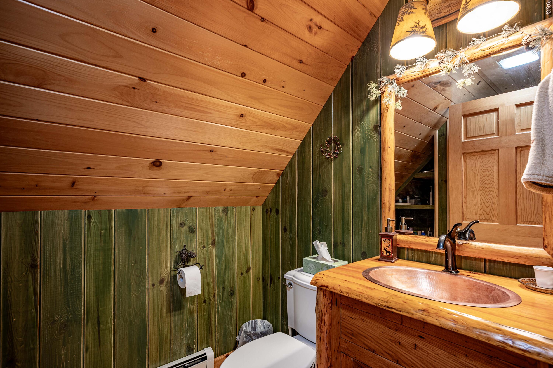
The heart of the home is the cathedral-ceiling great room, where a full wall of windows frames stunning lake views and floods the space with natural light. Adjacent to this is the recently remodeled kitchen, featuring quartz countertops, handcrafted Amish cherry cabinetry, and high-end Samsung appliances. In the living room, the fieldstone propane fireplace adds warmth and character, creating an ideal gathering place in every season. Step outside to the 10 x 26 covered deck perfect for dining or relaxing. The main floor also features a rear mud room entry, a full bath with a washer and dryer, and a first-floor bedroom for added convenience and modern efficiency. Upstairs, the private primary suite offers peaceful sleeping quarters with an en-suite bath and views of the lake through the great room windows.
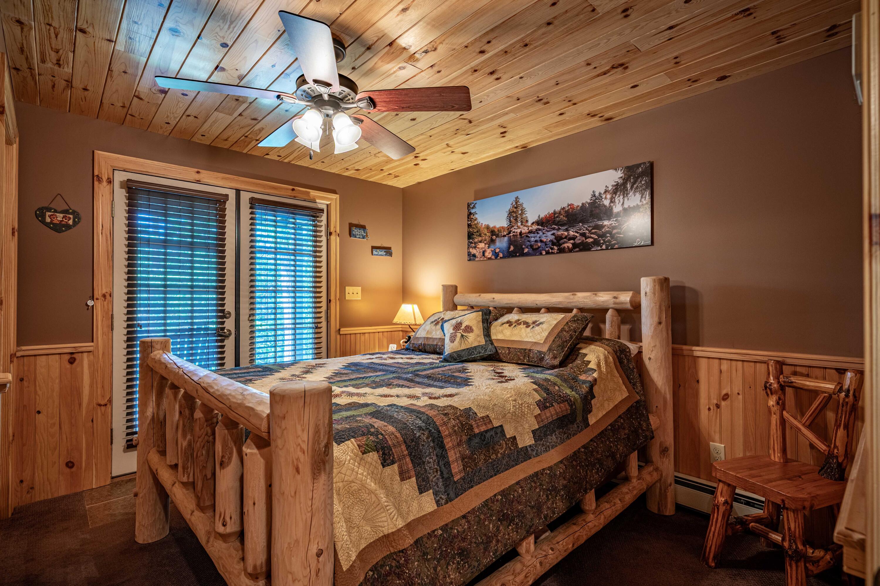
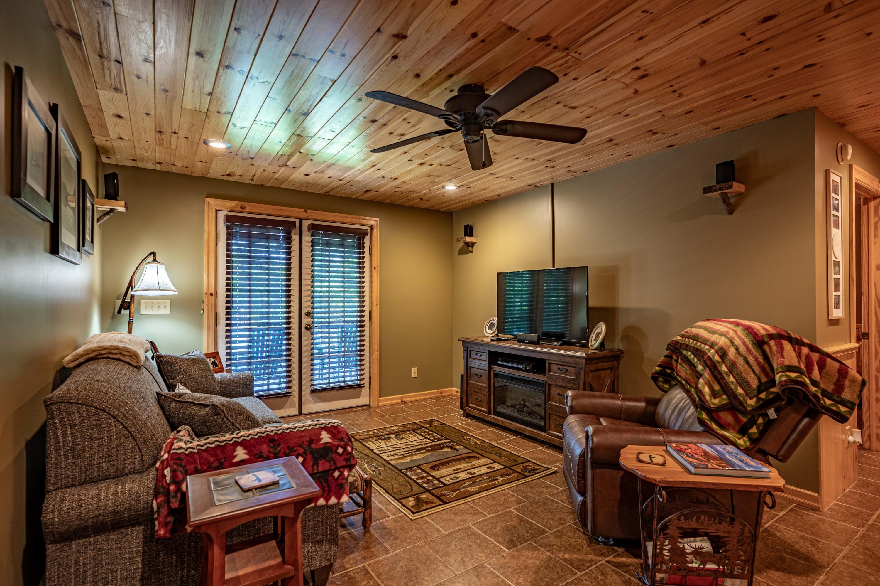
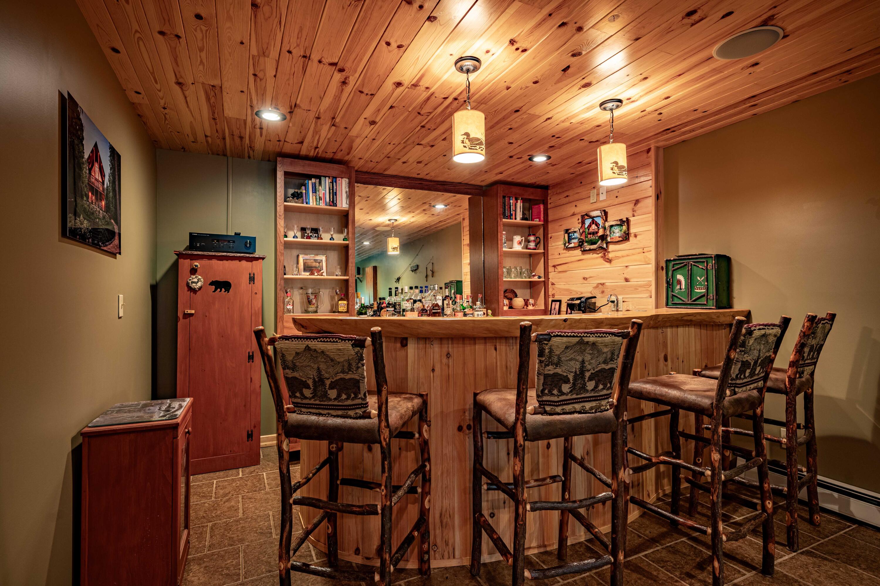
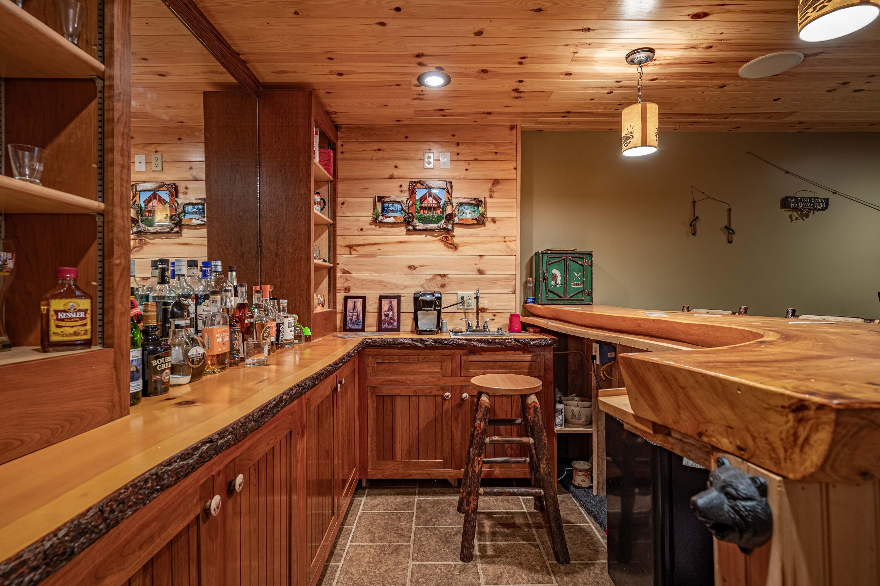
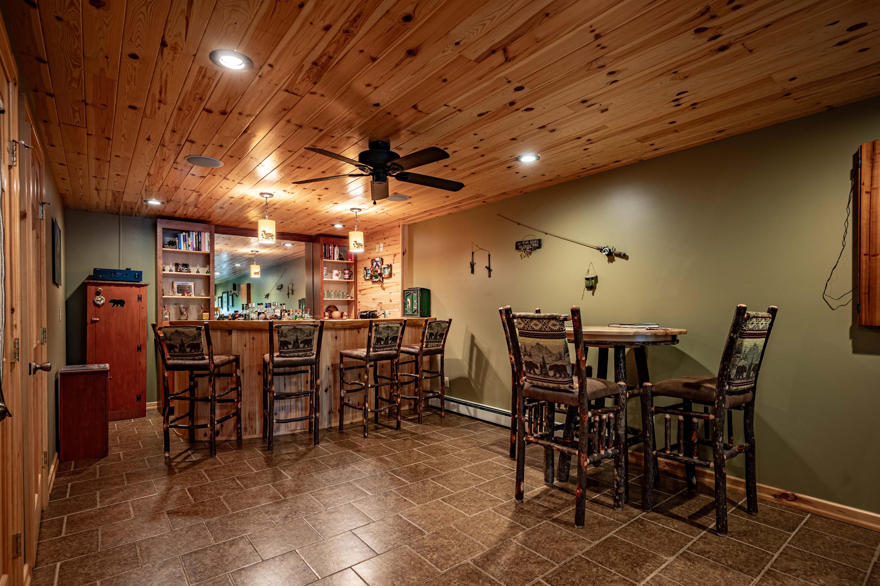
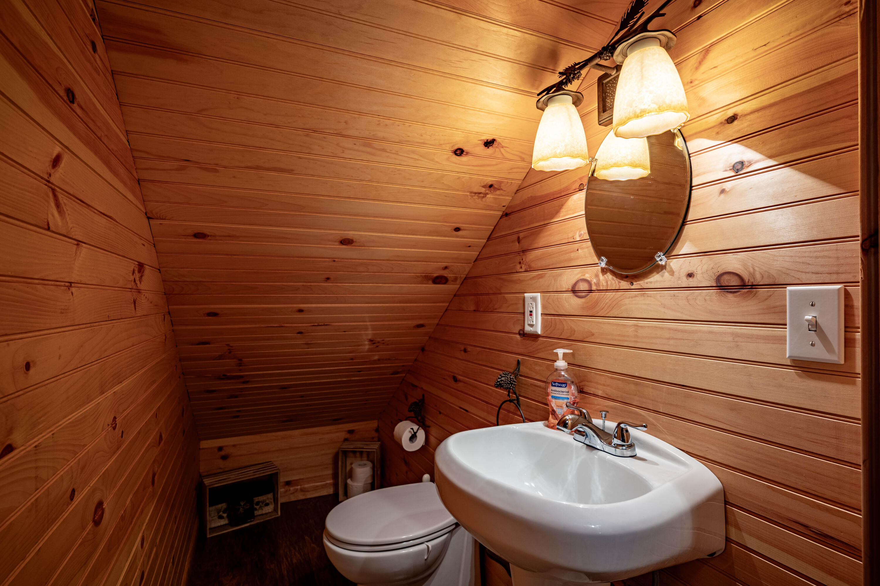
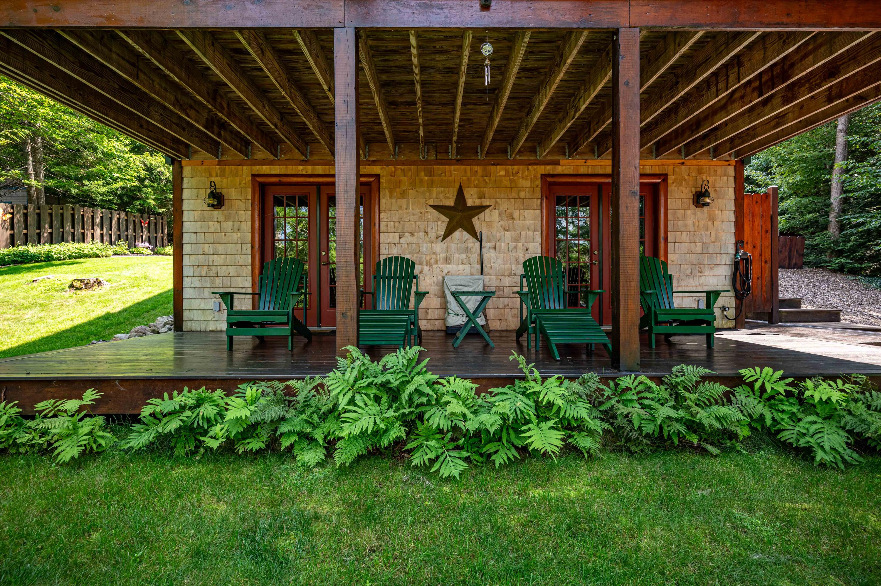
The finished walk-out lower level provides even more living space, complete with an additional bedroom, half bath, cozy lounge area, and a custom bar. French doors open to the lower deck and outdoor lakeside spaces, offering a seamless connection between indoors and out.
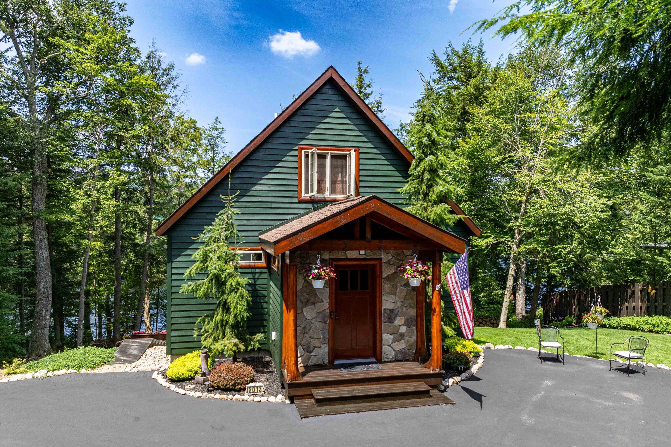
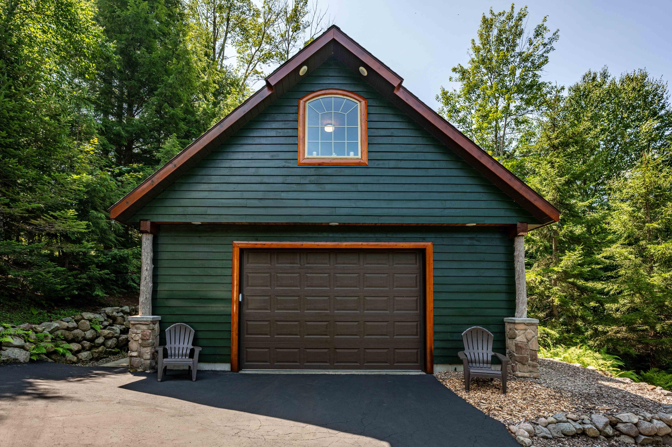
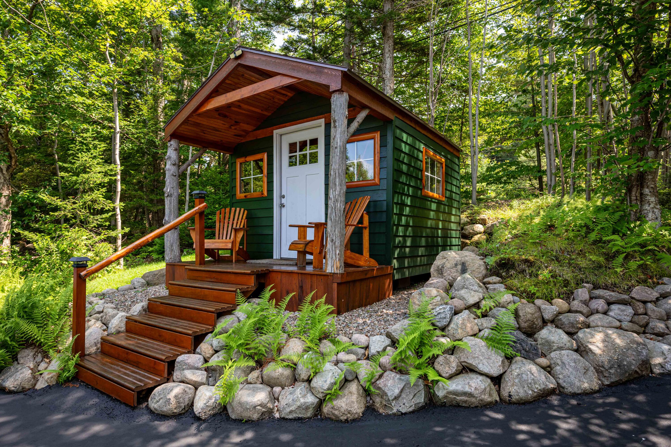
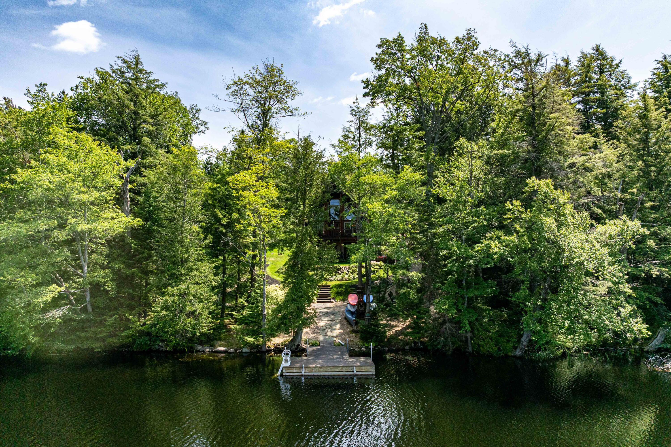
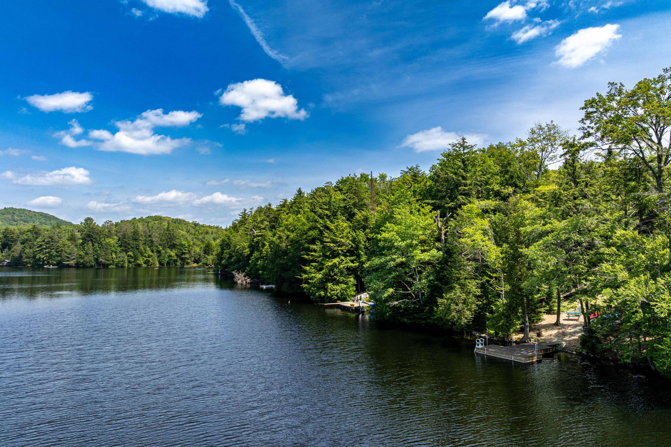
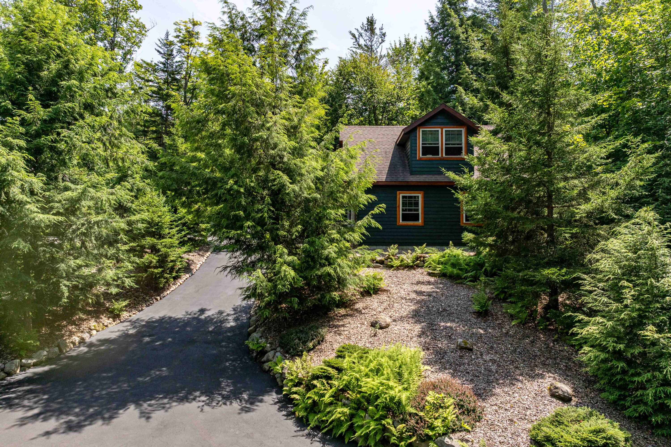
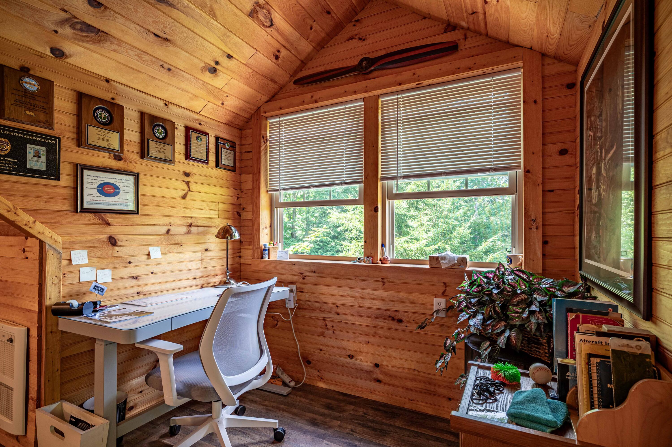
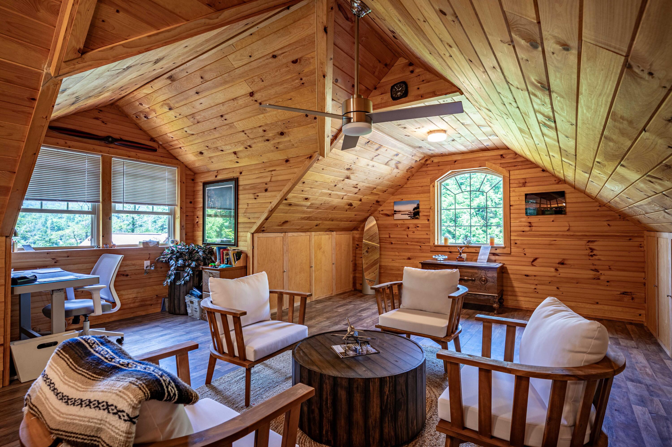
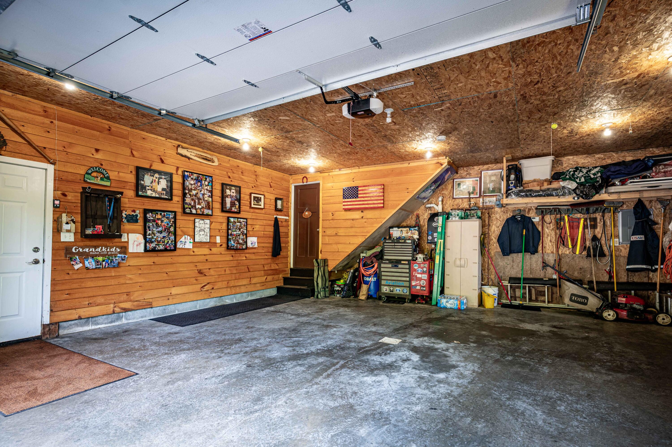
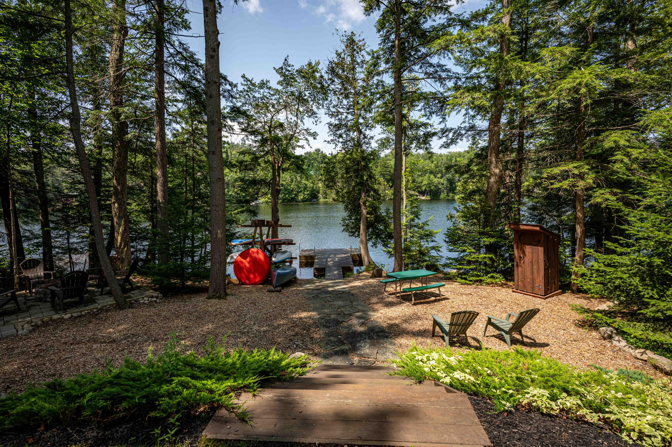
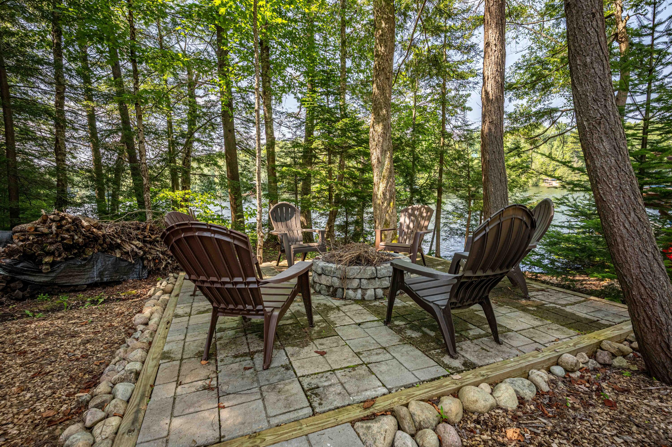
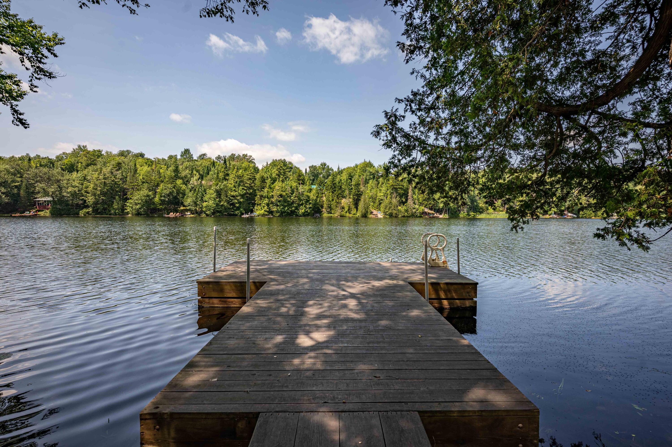
Additional amenities include a detached 2-car garage with radiant heat floors and a finished 500 square feet upstairs office with lake views, a whole-house Generac generator, Aquasana water filtration system, outdoor shower, fire pit, dock, utility shed and paved driveway. This property also includes access to the Lake Tekini Community Beach and is just 200 yards from Snowmobile Trail #6, providing direct access to outdoor recreation.

3
beds

3
baths

2,244 Sq.Ft. LIVING AREA

0.74 Acres lot

Darci  Byrne

Darci Byrne

Features & Amenities

Interior

  • total bedrooms3
  • Total bathrooms3
  • full bathrooms2
  • half bathroom1
  • Laundry room In Bathroom
  • Flooring Hardwood, Tile
  • Fireplace Gas Log, Living Room
  • APPLIANCES Dishwasher, Free-Standing Refrigerator, Gas Range, Refrigerator, Washer/Dryer, Water Heater, Water Purifier Owned
  • other interior Features Granite Counters, Bar, Cathedral Ceiling(s), Open Floorplan

Area & Lot

  • Status Sold
  • Date Sold September 29, 2025
  • Living Area2,244 Sq.Ft.
  • Total Area2,244 Sq.Ft.
  • Lot Area0.74 Acres
  • MLS® ID205389
  • TypeResidential
  • YEAR BUILT2011
  • Architecture StylesCape Cod
  • Water FrontageLake Front
  • View DescriptionLake, Trees/Woods
  • School DistrictTown of Webb UFSD

Exterior

  • STORIES3
  • Garage Space2.0
  • water SourceWell Drilled
  • utilitiesInternet Available, Water Available
  • roofAsphalt
  • lot featuresLandscaped, Many Trees, Waterfront
  • parkingOff Street, Paved
  • HEAT TYPEFireplace Insert, Forced Air, Propane, Zoned
  • sewerSeptic Tank
  • SubstructurePoured
  • security FeaturesSmoke Detector(s)
  • other exterior FeaturesDock, Fire Pit, Lake Access Steps, Outdoor Shower

Financial

  • Sales Price$899,000
  • Real Estate Tax $4,918/yr

Work With Darci

Partner with a knowledgeable real estate professional committed to providing personalized service and trusted guidance.

Follow Me on Instagram