Leave a Message

Thank you for your message. I will be in touch with you shortly.

5577/5581 Partridgeville Road
SEE ALL PHOTOS
5577/5581 Partridgeville Road
Courtesy of Darci Walldroff Byrne, Timm Associates Sothebys International Realty
For Sale

5577/5581 Partridgeville Road

5577/5581 Partridgeville Road, Brantingham, NY 13312

$1,095,000
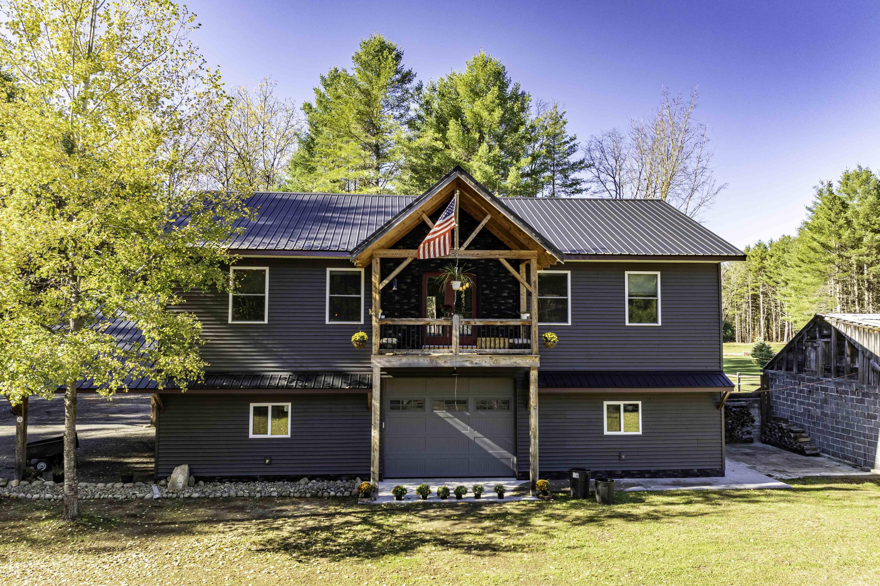
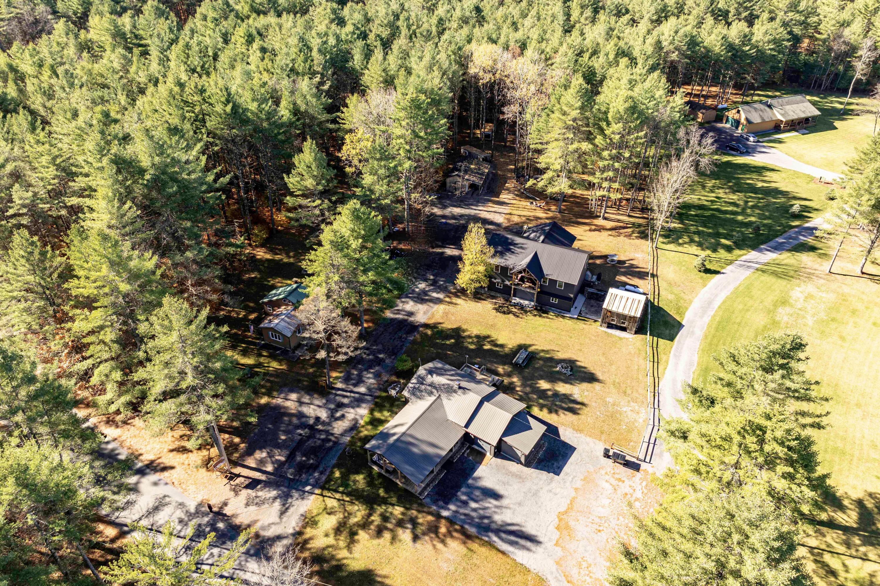
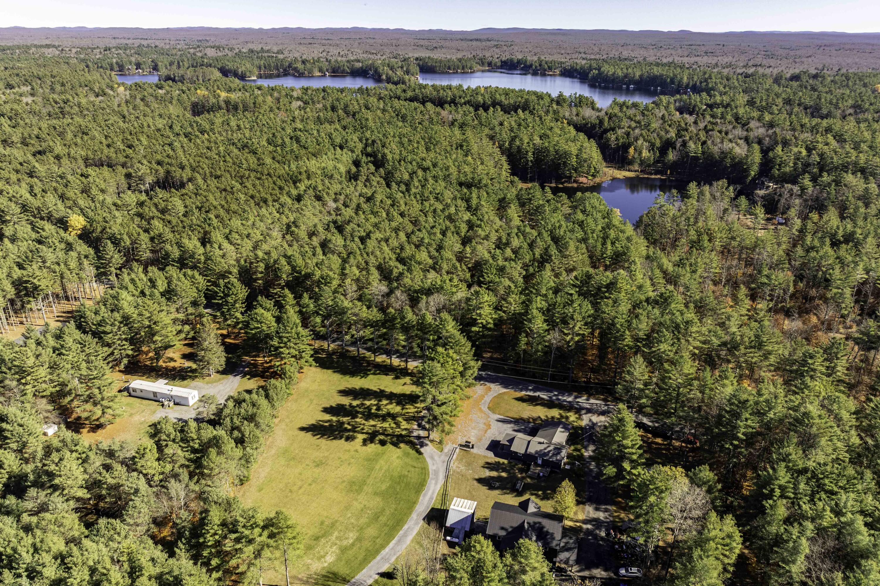
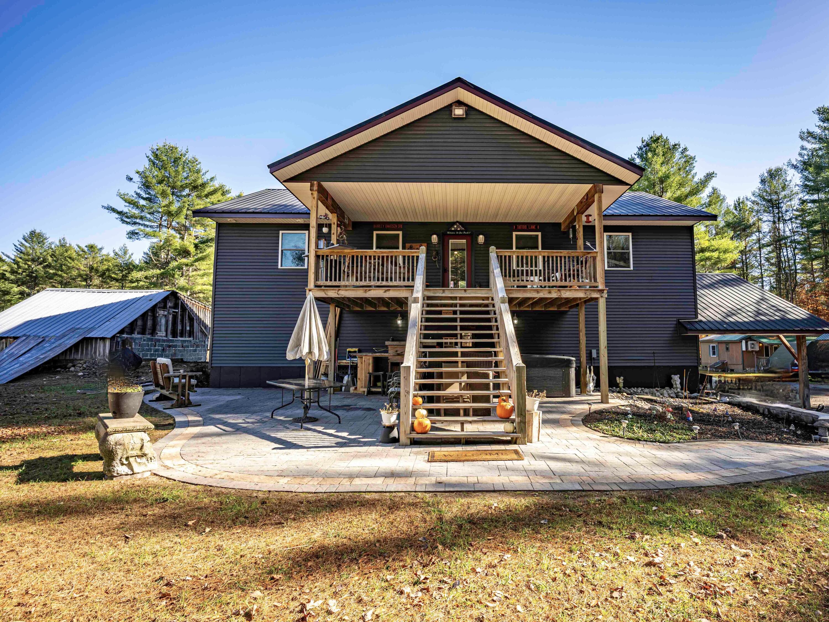
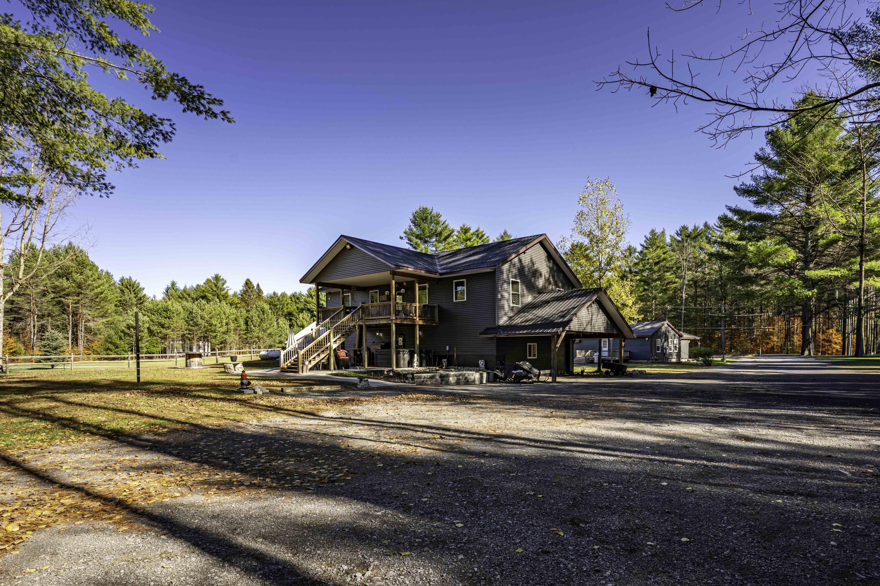
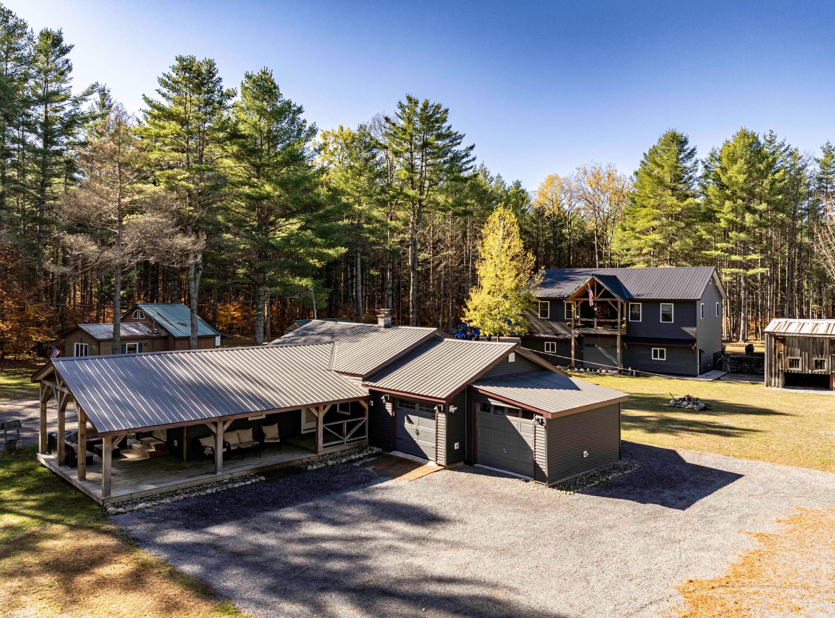
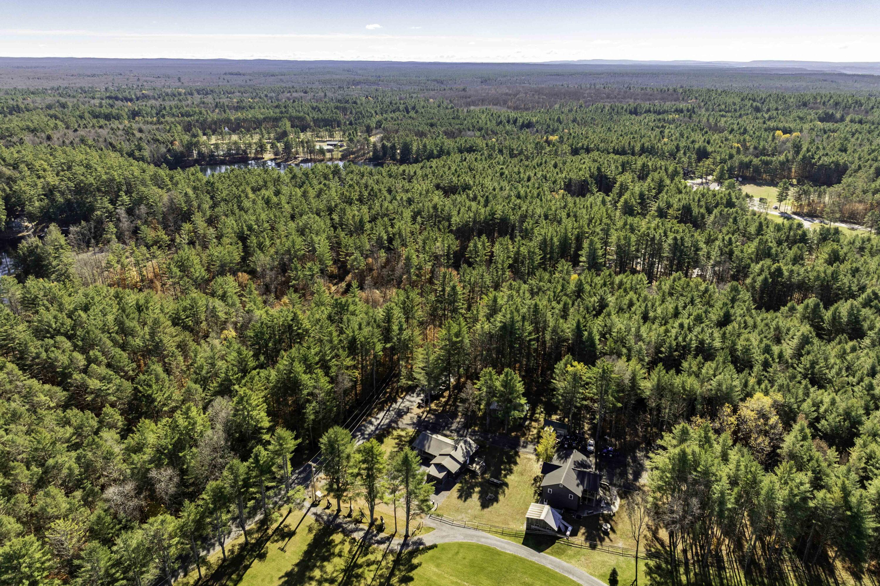
Exceptional Investment Opportunity or Family Compound In the Heart of Brantingham
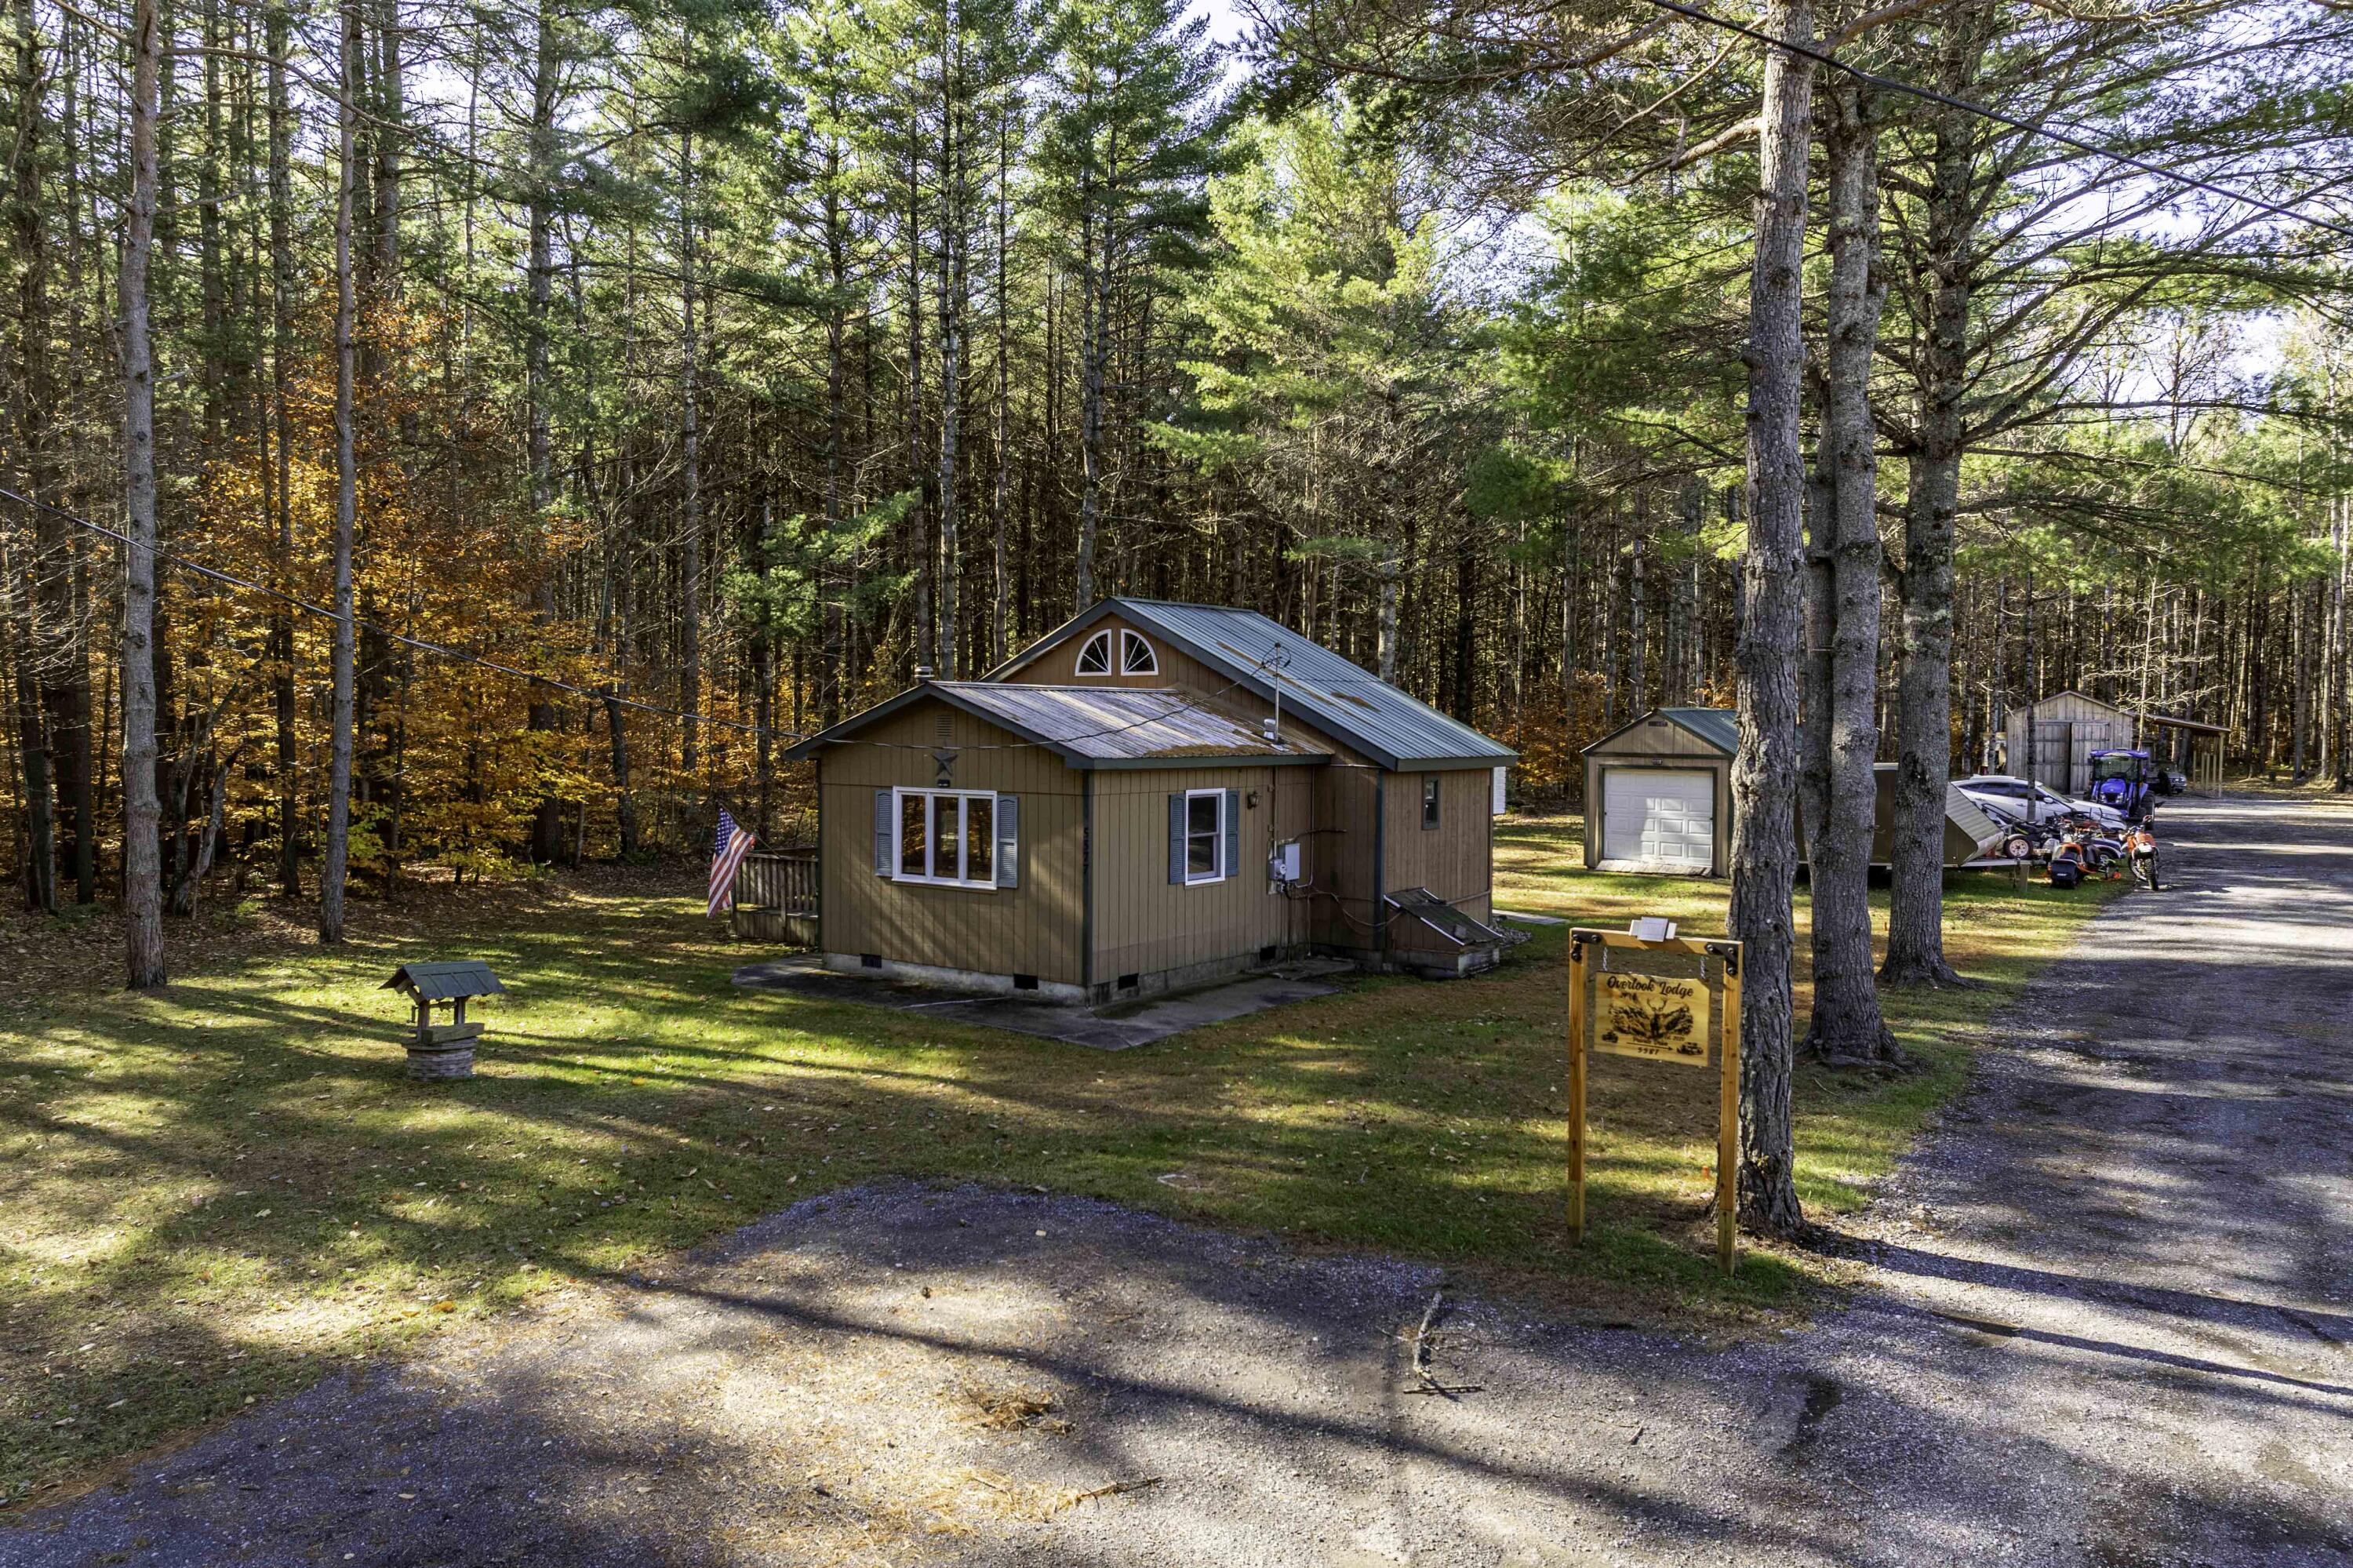
This unique offering includes three well -maintained homes, two of which are successful short-term rentals being sold mostly furnished. In addition to the rental properties, the sale also includes a separate snowmobile rental business complete with its own fleet of snowmobiles- providing multiple established income streams in a sought-after recreation area.
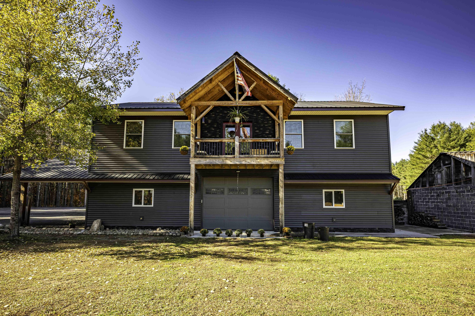
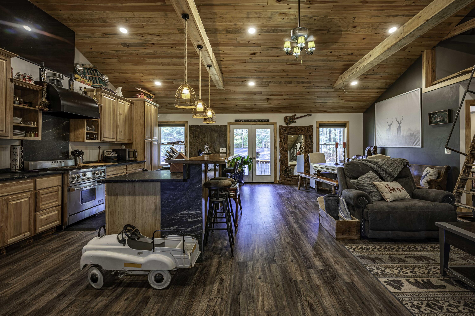
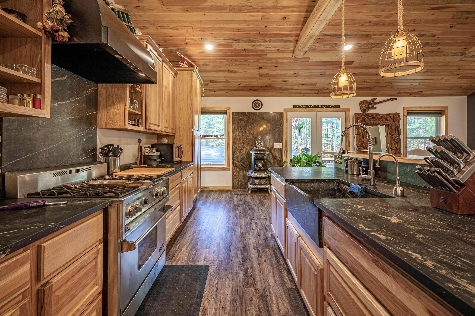
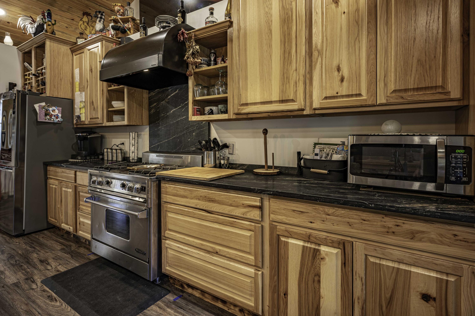
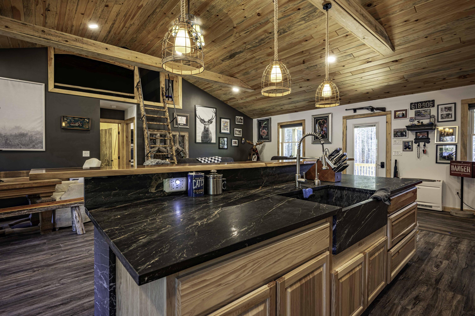
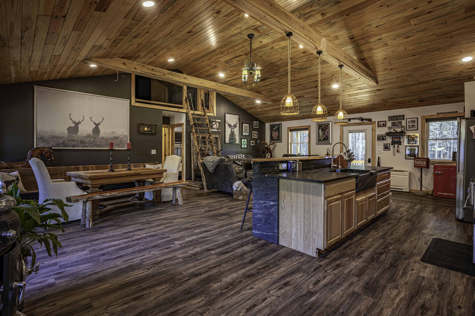
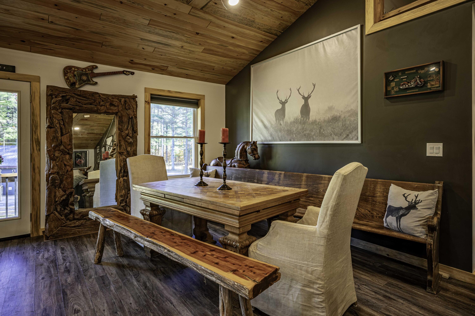
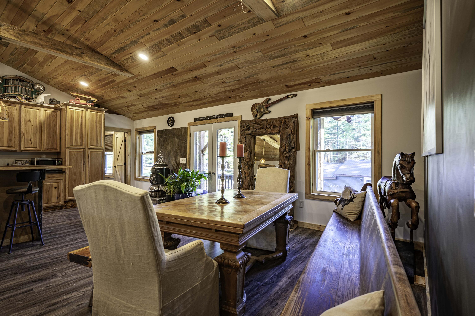
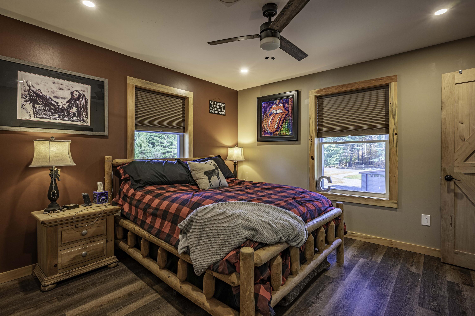
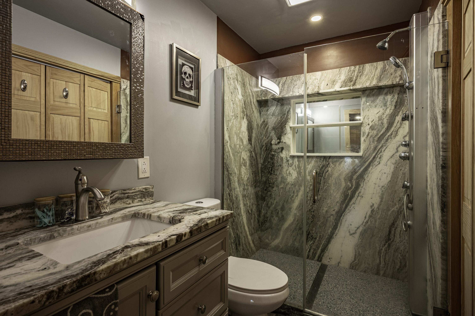
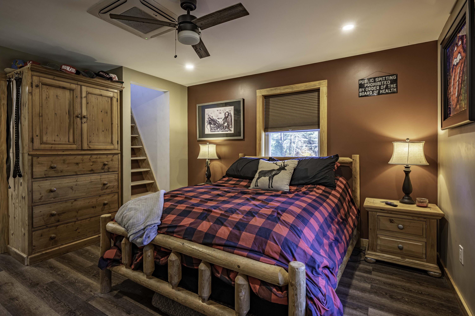
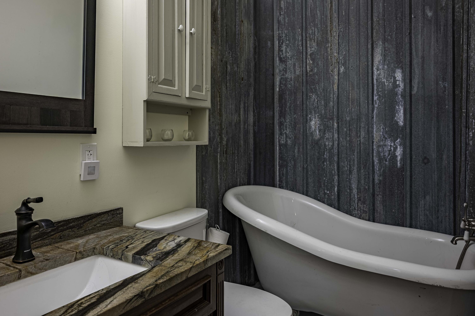
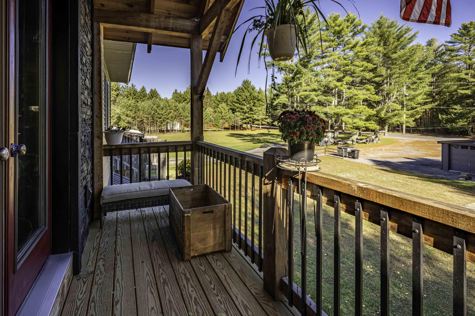
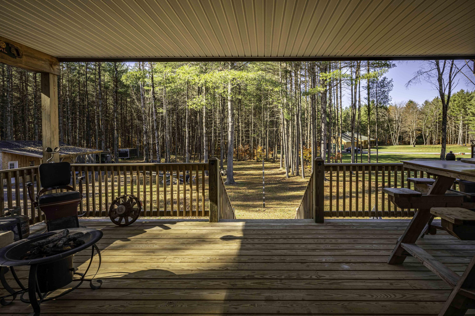
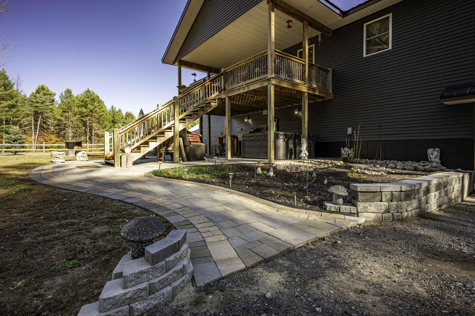
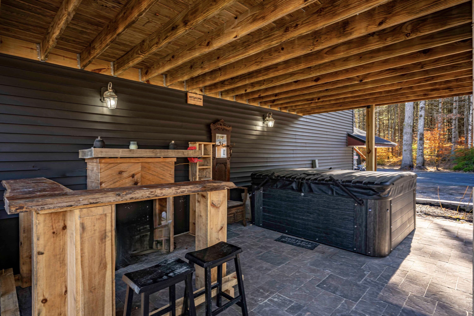
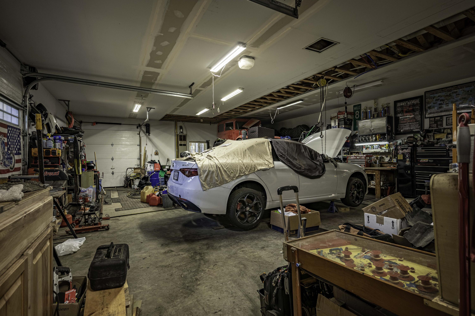
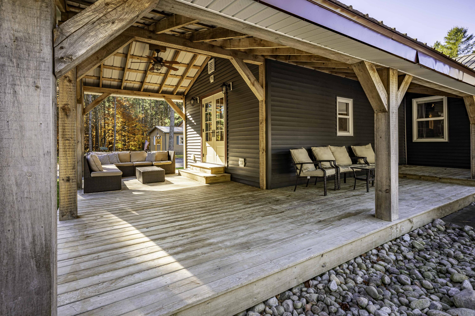
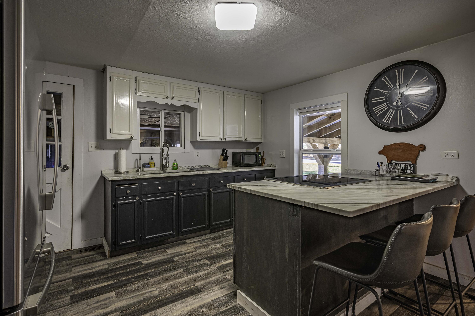
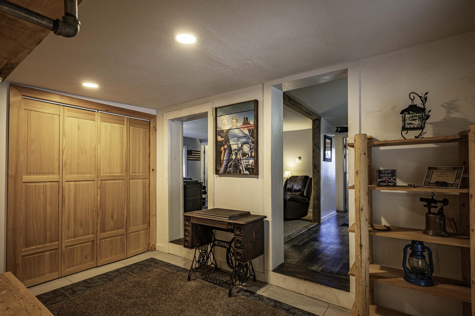
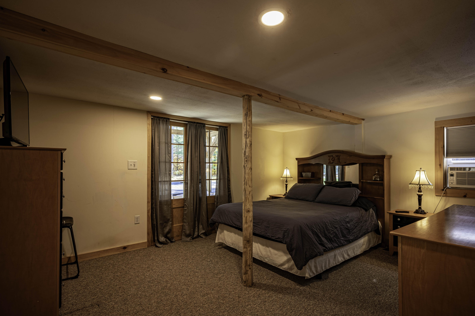
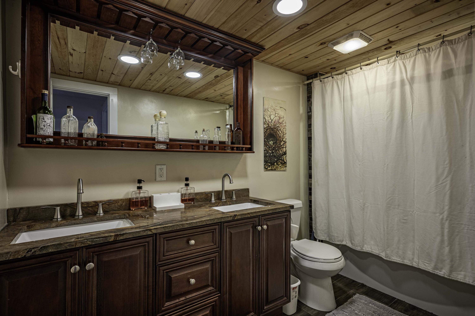
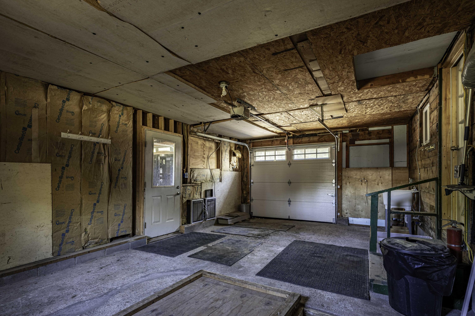
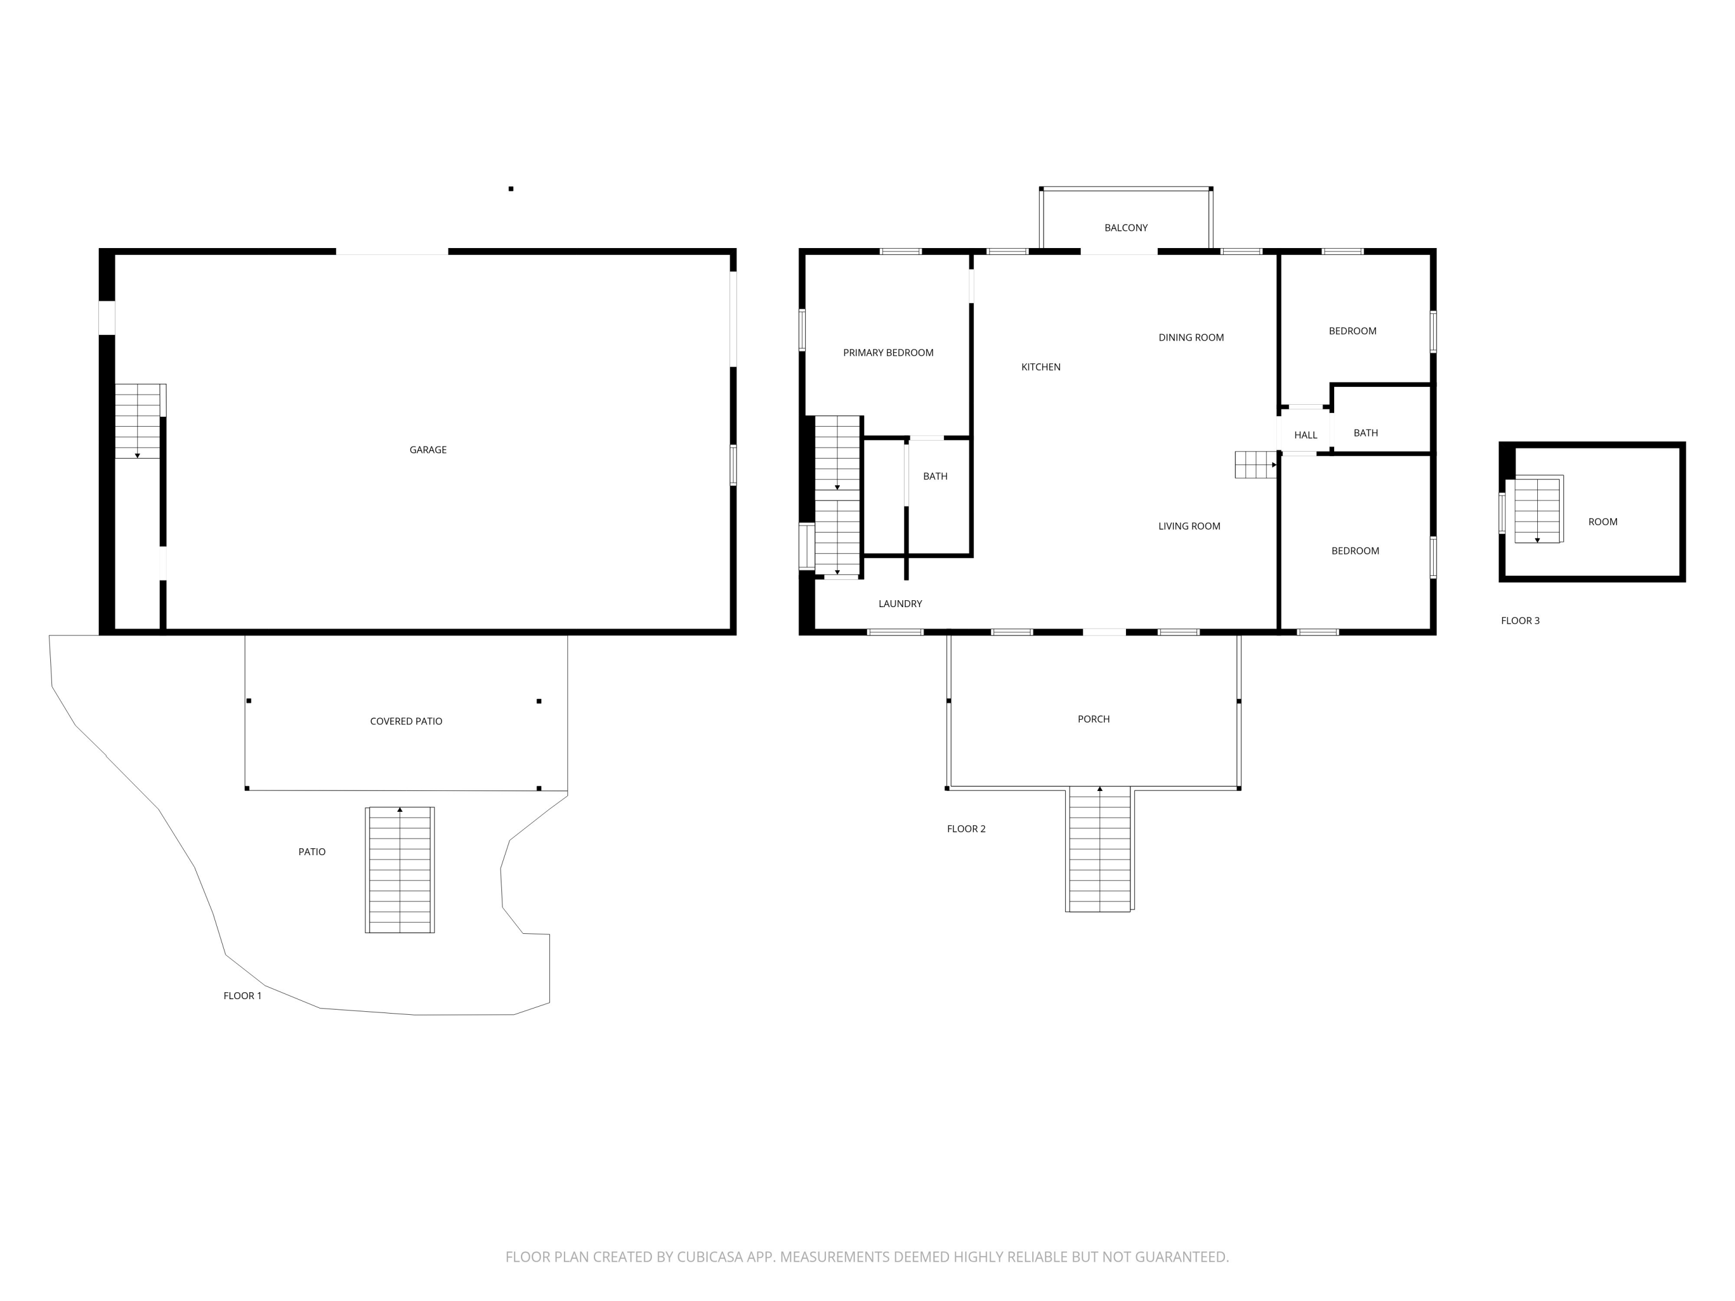
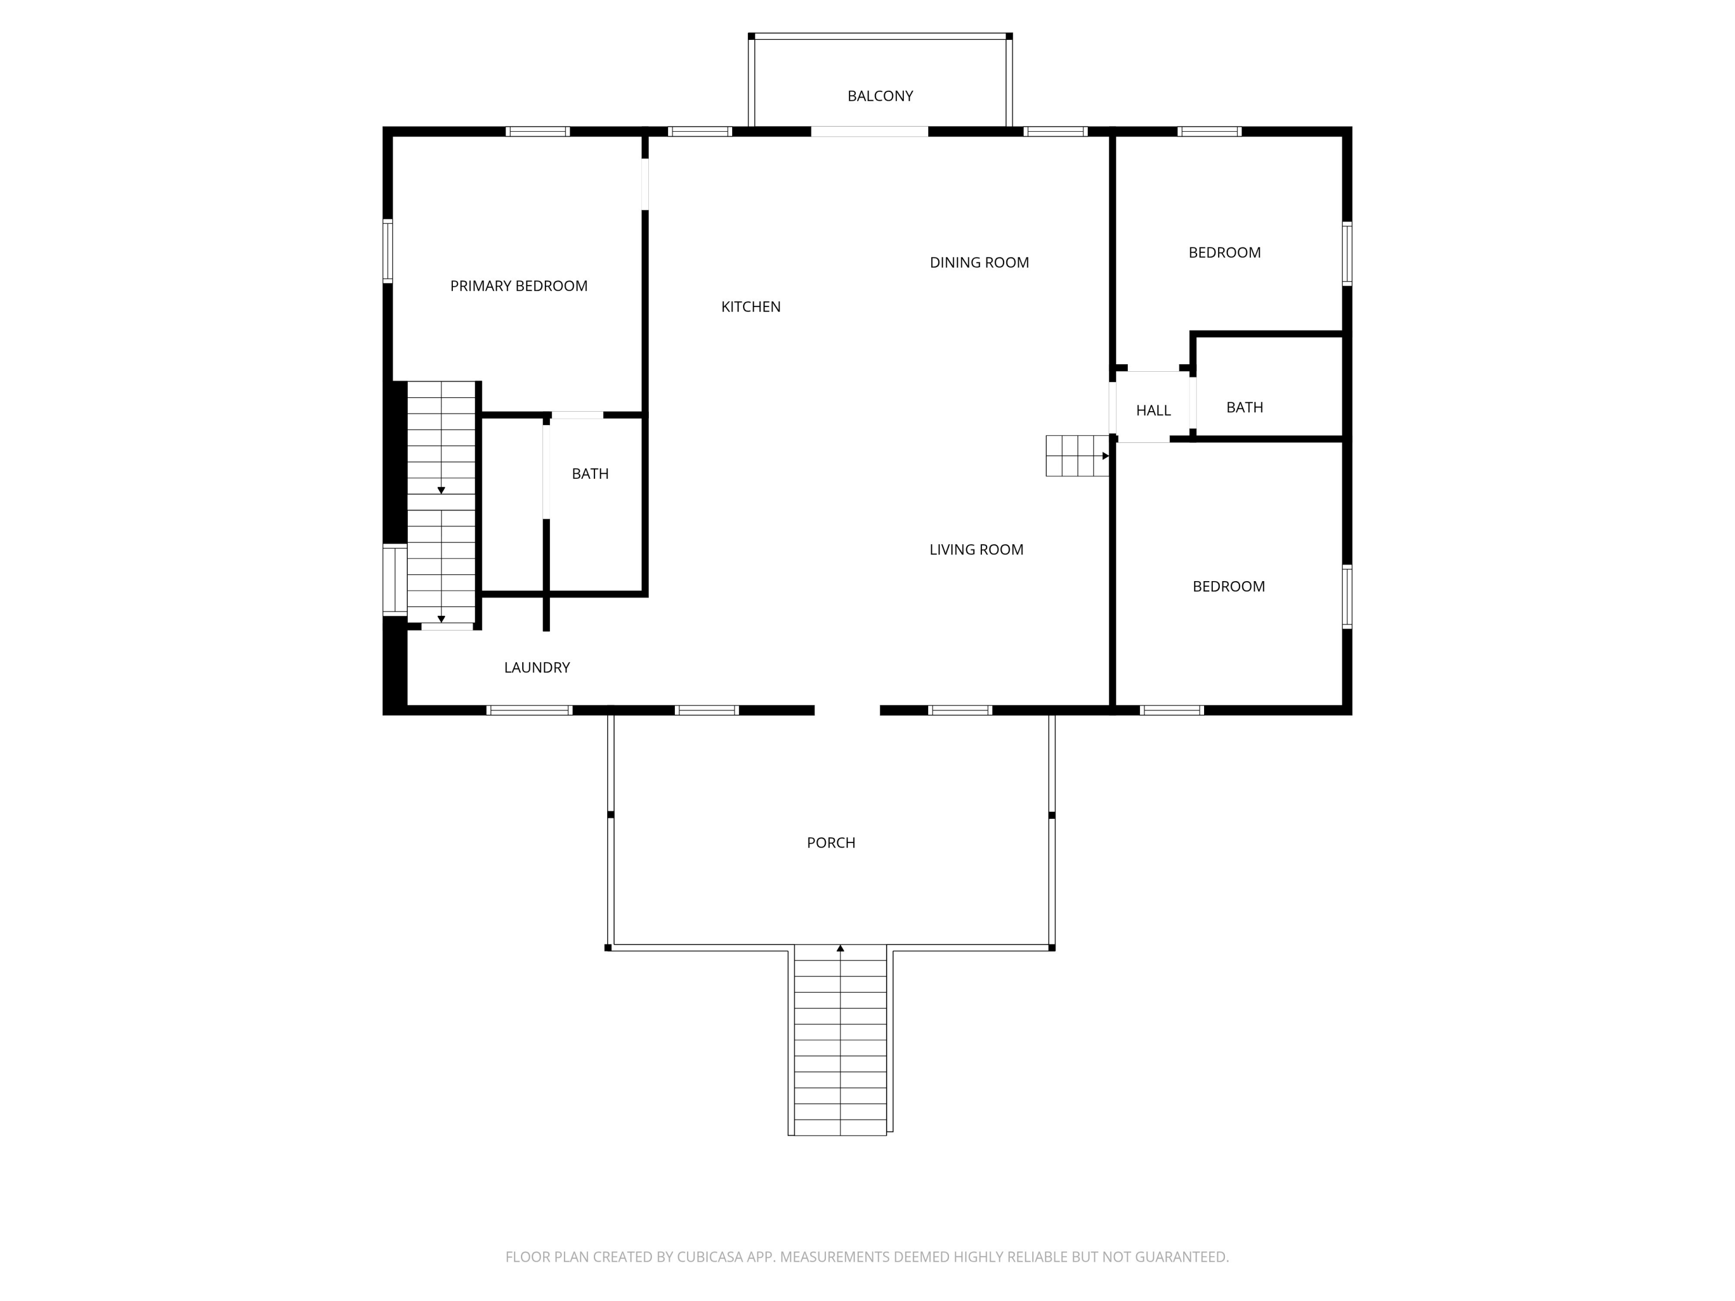
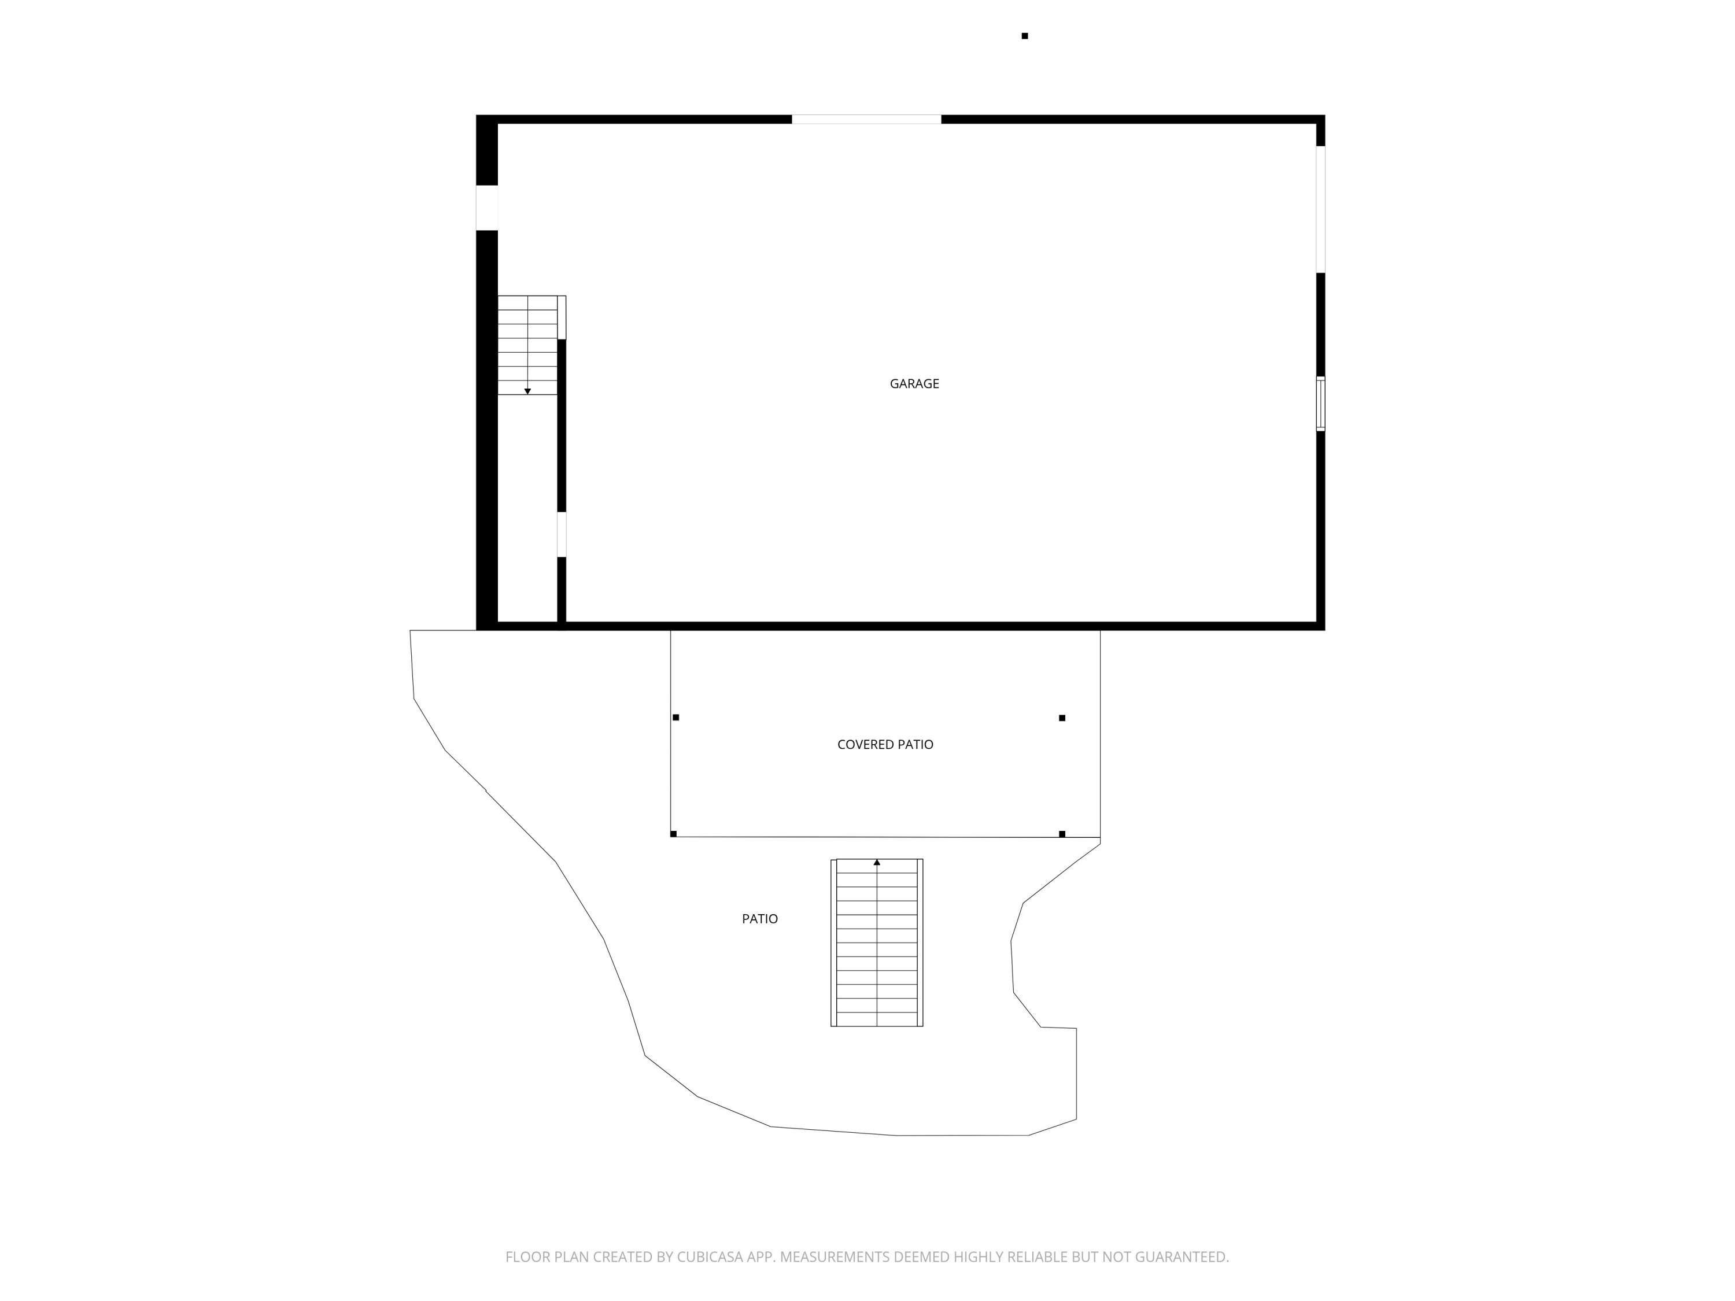
The Overlook Lodge -The centerpiece of the property is a stunning three-bedroom, two-bath barndominium situated above a 1,500-square-foot heated garage with 10-foot ceilings and two oversized doors. Inside, natural finishes take center stage, including hickory cabinetry, 17-foot blue-stained pine cathedral ceilings, soapstone kitchen countertops, and a custom marble shower and sink in the primary bath. The home also features zoned heating using heat pump technology, offering energy efficiency and year-round comfort. Designed for relaxation and entertaining, the home features multiple outdoor living areas, including a balcony and spacious deck that capture both sunrise and sunset views, plus a paver patio plumbed for a wet bar and a six-person hot tub.
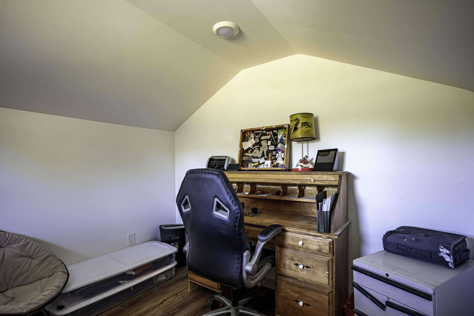
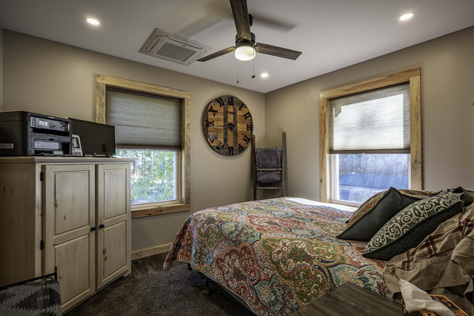
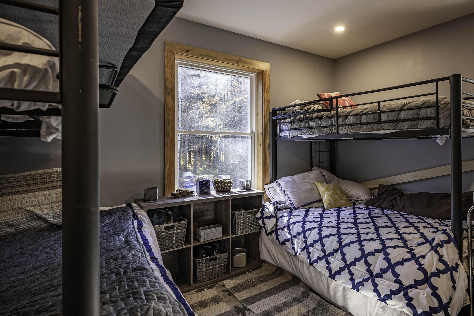
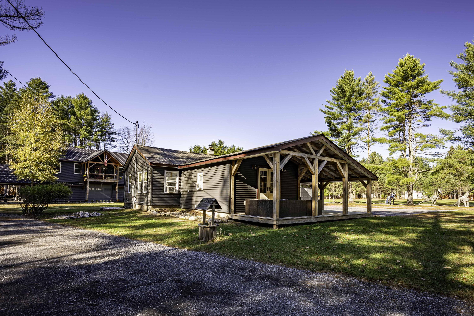
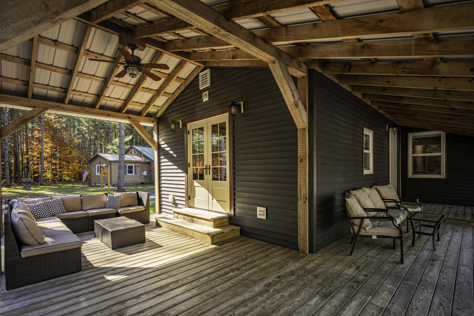
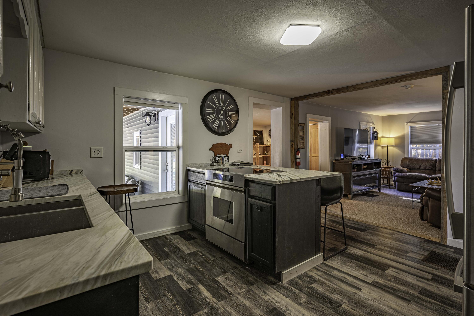
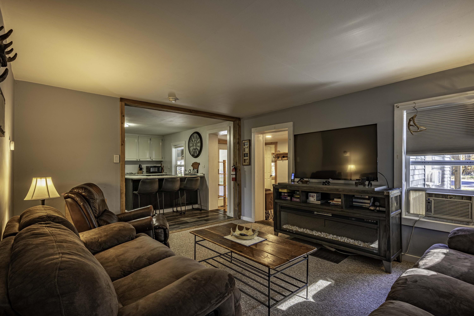
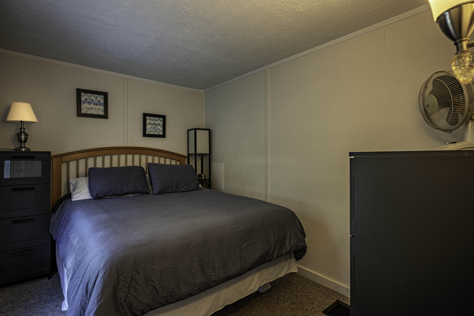
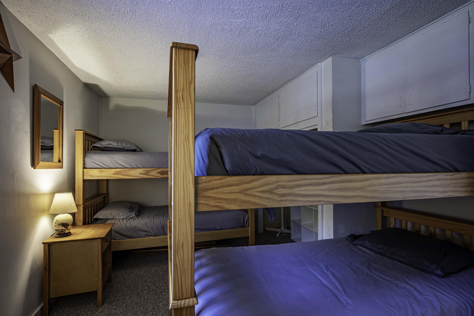
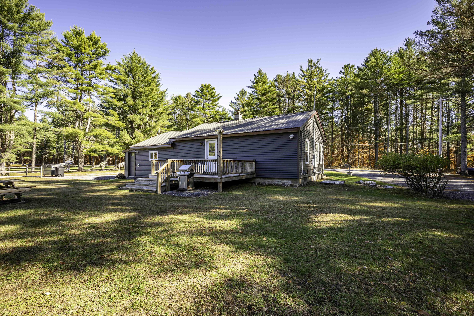
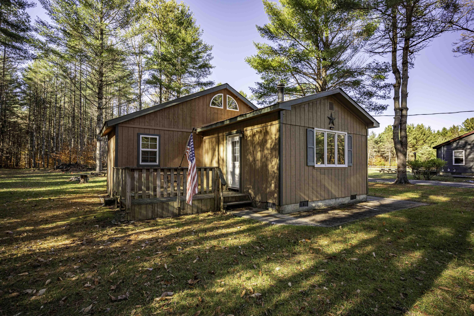
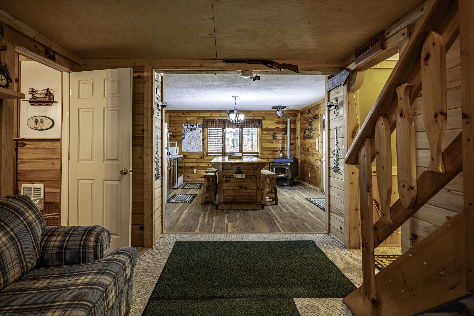
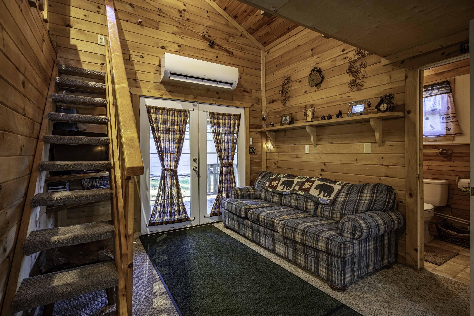
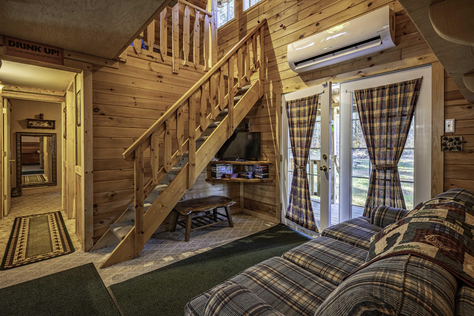
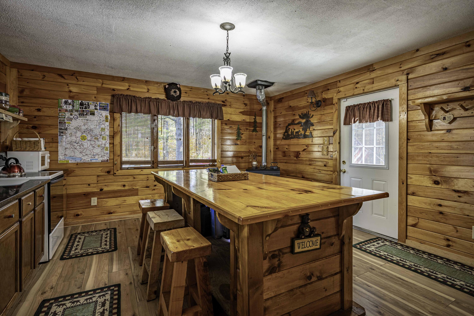
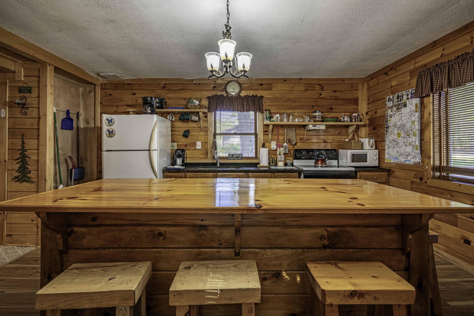
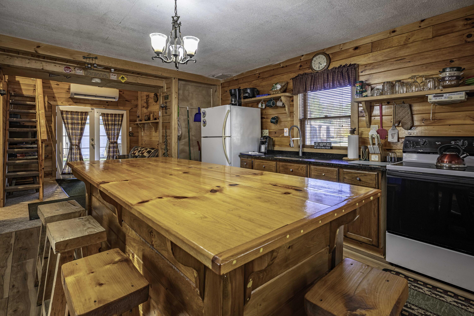
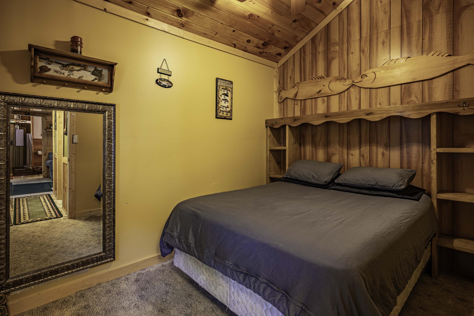
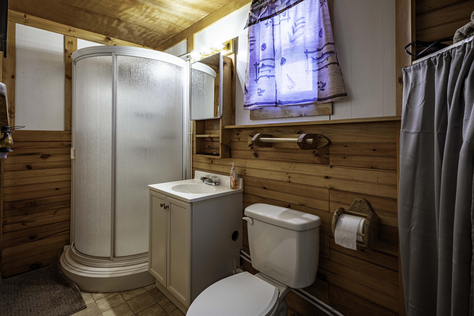
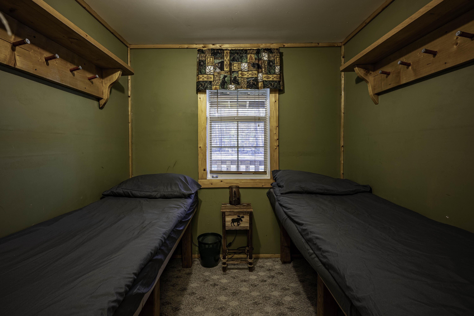
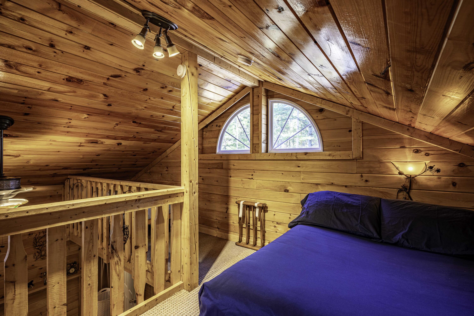
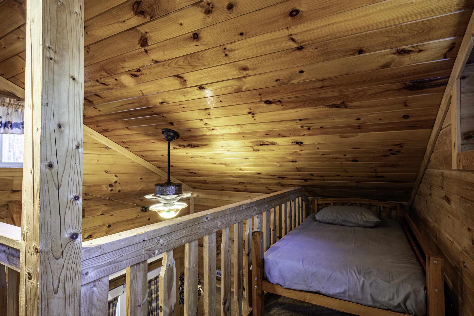
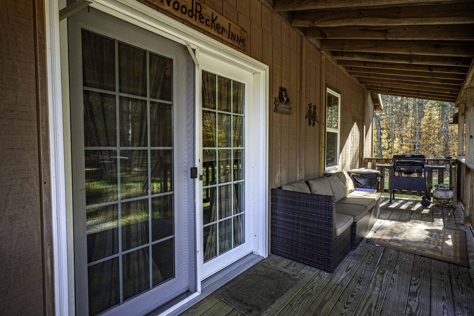
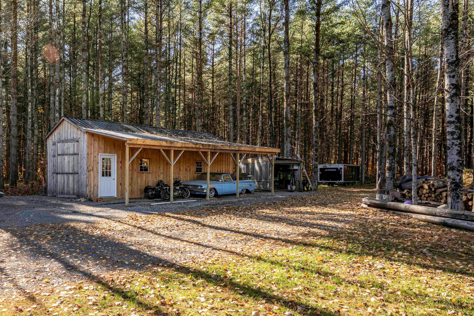
P.H. Hideaway -The second dwelling is a 1,040-square-foot cabin currently operating as a successful short-term rental. This charming home sleeps up to eight guests and includes three bedrooms and one full bath. The kitchen, with granite countertops--opens seamlessly to the main living area, creating a comfortable space for gathering. The bathroom also features granite finishes, enhancing the cabin's sophisticated yet eclectic feel. Outdoor amenities include a wrap-around front deck, rear deck, attached garage, tool shed, and a vintage barn. The Woodpecker Inn- The third offering, is 656 sq ft, sleeps 7 with 2 bedrooms, an upper loft, and 1 bath. The main living space has an open with knotty pine walls and a vaulted ceiling. Front and rear decks offer additional space for guest.

Studio

3,421 Sq.Ft. LIVING AREA

3.3 Acres lot

Darci  Byrne

Darci Byrne

Features & Amenities

Interior

  • total bedrooms0
  • Laundry room Main Level
  • Flooring Carpet, Combination, Laminate
  • APPLIANCES Exhaust Fan, Free-Standing Refrigerator, Gas Range, Refrigerator, Stainless Steel Appliance(s), Washer/Dryer Stacked, Water Heater
  • other interior Features Granite Counters, Breakfast Bar, Cathedral Ceiling(s), High Ceilings, Kitchen Island, Soaking Tub

Area & Lot

  • Status For Sale
  • Living Area3,421 Sq.Ft.
  • Total Area3,421 Sq.Ft.
  • Lot Area3.3 Acres
  • MLS® ID206187
  • TypeMulti-Family
  • YEAR BUILT2020
  • NeighborhoodBrantingham
  • Architecture StylesContemporary
  • View DescriptionForest, Trees/Woods
  • School DistrictSouth Lewis

Exterior

  • Garage Space6.0
  • water SourceWell
  • utilitiesElectricity Connected, Internet Available, Propane
  • roofMetal
  • lot featuresBack Yard, Wooded
  • parkingAdditional Parking, Carport, Covered, Driveway, Garage Door Opener, Storage, Workshop in Garage
  • HEAT TYPEDuctless, Forced Air, Oil, Varies by Unit
  • AIR CONDITIONINGDuctless, Zoned
  • sewerSeptic Tank
  • SubstructureBlock
  • other exterior FeaturesBalcony, Fire Pit, Storage

Financial

  • Sales Price$1,095,000
  • Real Estate Tax $5,601/yr
image

Schedule a Showing

I would love to show you this beautiful property. Please select your preferred date and time below. I will be in touch shortly to confirm your appointment.

Schedule a Showing

I would love to show you this beautiful property. Please select your preferred date and time below. I will be in touch shortly to confirm your appointment.

Thank you for your interest in 5577/5581 Partridgeville Road, Brantingham, NY 13312. We are reviewing your request and will be in touch shortly!

Mortgage Calculator

Estimate your monthly mortgage payment, including the principal and interest, property taxes, and HOA. Adjust the values to generate a more accurate rate.

All estimates are provided for informational purposes only. Actual amounts may vary.
$0,000 Your Payment 20 15 65
$0,000 Your Payment

Brantingham

Explore

Work With Darci

Partner with a knowledgeable real estate professional committed to providing personalized service and trusted guidance.

Follow Me on Instagram